To avoid these ads, REGISTER NOW!

30x40 too big for attached 3 car?

PCMusicGuy

Well-known member
Joined
Feb 15, 2009
Messages
852
Location
Houston, TX
I was just wondering if anyone had opinions on if 30 x 40 was too large for an attached 3 car garage. I'm tinkering around with making plans for a custom built home and would appreciate the feedback. I'm still learning so I'm not sure what is normal or not but I know what I'd like, it just needs to be feasible.

The garage would be zoned into two different spaces; a two car that would be for parking (the largest of cars to be parked here is likely a Honda Pilot/BMW X5/Audi Q5 type vehicle.) I would not really need high ceilings in this area and I would plan on using the upstairs portion for home living space; maybe a game room or a bedroom.

The remaining space would serve to park my car and it would have an in-ground flush mount lift, cabinets along two walls, 14' ceilings, a toolbox, and probably a dedicated soundproof section for an air compressor. I also wouldn't mind finding space to put a sink or some sort out there.

With the tall ceiling in this space I want several windows at the top of two walls for natural lighting. I would make sure this part of the garage is on the end of the structure or is standalone, maybe at a 90 degree to the two car, yet still connected to the other garage.

Any gut reactions or thoughts with these ideas?
 
To avoid these ads, REGISTER NOW!

ket-tek

Well-known member
Joined
Jan 28, 2009
Messages
1,289
I did an attached 28x38 on my custom built home about a year and a half ago. It's one big room with a 12ft ceiling, and a full height 2nd story above with cathedral trusses with a 12ft peak, and it is also one big room.

I did 3 oversized single doors big enough so I could pull my work van inside in the winter so no spent time defrosting before work.. And a seperate 6x8 attached lean-to shed was built onto the back of the garage for the compressor. (best thing ever, didn't take any room from the garage and I can't hear the comp in the house or garage.)

I wish it was bigger. 30x40 is a big garage and is really a 4 car space.

Mine is a side load, and since the garage is 2 story's like the house so the front all looks like house from the street.

I would say no it's not to big, unless your gonna put that 1200sf garage up against an 800sf house.. But if the house is at least 2000sf or more if should look fine.
 
Last edited:

ScaldedDog

Well-known member
Joined
Jan 15, 2008
Messages
1,065
Location
Sedalia, CO/NSB, FL
Are you talking inside dimensions? If, so I added a 30x32 (32x34 outside) to our existing 2 car space, and did it similar to what you are thinking about: Soundproof compressor/mechanical room, in-ground lift, etc. I like the way it came out:

Garage-front-060609a.jpg


Mark
 

Kevin54

MEMBER EMERITUS
Joined
Jan 12, 2005
Messages
29,341
Location
Urbana, Ohio
I was just wondering if anyone had opinions on if 30 x 40 was too large for an attached 3 car garage. I'm tinkering around with making plans for a custom built home and would appreciate the feedback. I'm still learning so I'm not sure what is normal or not but I know what I'd like, it just needs to be feasible.

It all depends on the style of the rest of the house.
 

babzog

Well-known member
Joined
Apr 20, 2009
Messages
2,117
Location
Eastern Ontario, Canada
Are you talking inside dimensions? If, so I added a 30x32 (32x34 outside) to our existing 2 car space, and did it similar to what you are thinking about: Soundproof compressor/mechanical room, in-ground lift, etc. I like the way it came out:

Garage-front-060609a.jpg


Mark

That's a real nice looking garage! Any more photos?
 

rsanter

Well-known member
Joined
Dec 22, 2007
Messages
18,523
Location
visalia ca
the bigger the better.
plan ahead for the storage you will need and where you will put things. a well laid out shop can feel bigger than one that is not laid out as well

bob
 

ScaldedDog

Well-known member
Joined
Jan 15, 2008
Messages
1,065
Location
Sedalia, CO/NSB, FL
Thanks guys!! This is the best one I have of the inside, but it's from May and I've got it cleaned up a bit since then...

ND2h_10111.jpg


You can see the mechanical room on the left, the lift in the center bay, and the loft above. The walls are all 2x6, with 1/2" OSB + 5/8" drywall walls, with silicon caulk between the layers. It's nice and quiet, though I think I should've gone with 2" insulated doors rather than the 1 5/8" ones. All the noise that gets out seems to go through the doors.

Mark
 

moody

Well-known member
Joined
Dec 29, 2007
Messages
56
Location
northeast fla.
If you are married with kids, then it doesn't matter how big the house is, their stuff will easily find a way to clutter up the garage. Go as big as you can, since at least one bay will be overtaken by toys, bikes, strollers, gardening ****, etc.

Then again, maybe that's just what happens to my garage while I'm off working. But mine is only 24 xs 30.
 
OP
P

PCMusicGuy

Well-known member
Joined
Feb 15, 2009
Messages
852
Location
Houston, TX
Thanks for the replies. I am talking about inside dimensions for the garage. I'm spending A LOT of time working on the layout and design in sketchup to satisfy both my wife-to-be and my desires. I'm the type that would keep my garage spotless; even if I spent a month tearing down a 72 Chevy pickup, I'd cleanup at the end of every day. Once my layout is in a cleaner state I'll post it up and you guys can tear it apart and tell me everything I'm doing wrong. :)
 

kvom

Well-known member
Joined
Feb 1, 2008
Messages
820
Location
*******, GA
Mine is 25x36, and I would have gone a bit larger except for lot line restrictions. I have 5 windows high up on the 13' walls, and along with windows in the doors I have reasonable light in the daytime.

I have not heard a lot of good things about in-ground lifts.
 
To avoid these ads, REGISTER NOW!

kbs2244

Well-known member
Joined
Nov 11, 2006
Messages
14,065
I have to say that nowadays there is a difference between a garage and a shop.
Garages are for parking the daily drivers.
Shops are for working on them, or other stuff.

Attached garages are a good idea.
Close and convenient in bad weather, etc.
But I my mind attached shops are not a good idea.

Shops are noisy, smelly, greasy and dusty.
Not the kind of thing you want just a thin door away from where you live.

Even just a 3 foot gap can do wonders for keeping things separated.
Taxes are usually less as well.
 

Ramblur

Well-known member
Joined
Apr 4, 2006
Messages
449
Location
Central FLA
I have to say that nowadays there is a difference between a garage and a shop.
Garages are for parking the daily drivers.
Shops are for working on them, or other stuff.

Attached garages are a good idea.
Close and convenient in bad weather, etc.
But I my mind attached shops are not a good idea.

Shops are noisy, smelly, greasy and dusty.
Not the kind of thing you want just a thin door away from where you live.

Even just a 3 foot gap can do wonders for keeping things separated.
Taxes are usually less as well.


+1 Here's my 35x60 (detached)
garage2ndtry706061.jpg


The deal I made with my wife when we built was,"As big as the house is,
is how big the shop needs too be." House is 2070 sq. ft. living and a 25x25
attached garage for "her" stuff and the daily drivers.
 

ket-tek

Well-known member
Joined
Jan 28, 2009
Messages
1,289
Hey Ramblur, love the Splash! Is that yours? Got anymore pics of that?
 

smooth72

Well-known member
Joined
Jul 26, 2005
Messages
354
Location
Newcastle, Oklahoma
Mine is a 30x40 with the entry in the back. From the front you can not tell it has that big of a garage. Some day when I can afford it, I am going to build another garage for lawn mower etc. The bigger the better. Go with at least a 12 foot ceiling. As you come into the house is a bathroom that is real handy.
 

VHF

Well-known member
Joined
Oct 27, 2008
Messages
420
Location
NW Wisconsin
Do you really think anyone on this forum is going to say "that's too large, make it smaller"!?! :)
 

logical

Well-known member
Joined
Aug 31, 2005
Messages
2,467
Location
Northern fringe of the Motor City Suburbs
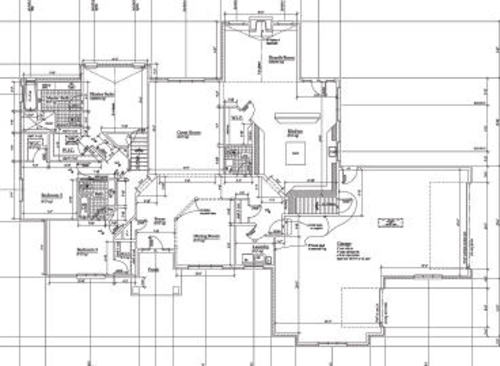
Mine is L-shaped and just a little smaller in total area than a 30x40. I give up some for a 4' x 8' raised curb for the man door to outside and a door direct to basemant stairs plus a good sized chunk for a nice wide stairs up into the house which is a full 6 steps above the garage floor.

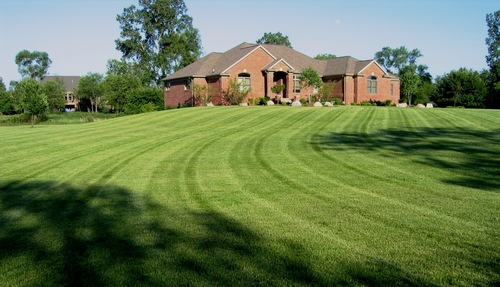
I get a full size pick-up, a full size car, a small car, motorcycle, zero-turn mower, big snowblower, compressor, a few rolling cabinets, etc in with no problem. It would be a little tight if I was doing serious work on anything but works pretty well overall.

The ranch style house is only 2700 sq ft and the garage is 1100+ but it doesn't really overpower it if done right. The garage is side entry (one 18' door plus one 8') and has windows facing front so it isn't obvious that it's garage.
 

sca037

Well-known member
Joined
Jan 10, 2005
Messages
250
Location
Metro Detroit Area- MI
Too big is a foreign concept around here :thumbup:

What we did was to design the attached garage to properly scale with the house when viewed from the street.
The 'everyday' bay on the right is 20'W x 26'D, the other bay is 20'W by 45'D.
Both have 12' ceilings and 16'Wx8'9"H doors which help with the illusion of scale from afar.
The area above the big bay looks like house, but it's 500+ sqft. of above-garage storage.....but nobody else need know that :beer:
We designed the place with inexpensive computer software, and tried many tricks (notice the right bay protrudes a few feet to break up the front elevation) to get it to look right on paper.

Brian
 

Attachments

  • Garage Full 2.JPG
    Garage Full 2.JPG
    5.8 KB · Views: 188
Last edited:

JMURiz

Well-known member
Joined
Dec 6, 2005
Messages
1,483
Location
NoVA
Too big is a foreign concept around here :thumbup:

What we did was to design the attached garage to properly scale with the house when viewed from the street.
The 'everyday' bay on the right is 20'W x 26'D, the other bay is 20'W by 45'D.
Both have 12' ceilings and 16'Hx9'6"W doors which help with the illusion of scale from afar.
The area above the big bay looks like house, but it's 500+ sqft. of above-garage storage.....but nobody else need know that :beer:
We designed the place with inexpensive computer software, and tried many tricks (notice the right bay protrudes a few feet to break up the front elevation) to get it to look right on paper.

Brian
Glad someone posted something on scale...that's the main thing to consider when doing a garage addition to a house. Don't want it to look like you live in the shack attached to the workshop. Mine is 'small' but it actually has a footprint almost as large as my house, and we scaled it nice with a 8'high door to make it look smaller from the street.

BTW I think a 30x40 is more like a 6-car garage (maybe my cars are too small too, haha).
 

logical

Well-known member
Joined
Aug 31, 2005
Messages
2,467
Location
Northern fringe of the Motor City Suburbs
The only pic I have handy of what I described above, the doors are on the unseen side. The part sticking out on the right is the smaller part of the L-shape...the larger bay sticks further out the side so from the front you'd see the side of both . The plans and garage detail sketch were a few months before I started building but didn't change all that much.

img_0425_500x287.jpg


plan_500x366.jpg

garage_snag_250x207.bmp
 
Last edited:
To avoid these ads, REGISTER NOW!
Top Bottom