To avoid these ads, REGISTER NOW!

30x40 with 20x40 attic room

markberger

Member
Joined
Jul 26, 2019
Messages
22
Location
Minnesota
Background... I live in northern Minnesota and needed a garage badly. We finally settled on 30x40 being the "barely sufficient" size.

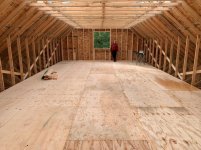
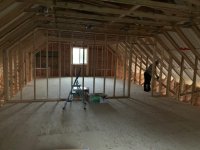
I went a little crazy and ordered up 10/12 pitch attic trusses with a 4 ft raised heel, making my attic room 20x40 with an 8 ft ceiling. The knee walls are 5 ft tall and increase to 8 ft in 2.5 ft. That makes for a huge room upstairs! Pics to follow.
 
To avoid these ads, REGISTER NOW!
OP
M

markberger

Member
Joined
Jul 26, 2019
Messages
22
Location
Minnesota
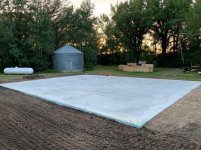
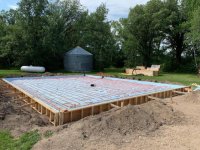
Slab prepped. Concrete dude had some crazy ideas for forms.

We did 2" of insulation on top of 6 mil plastic. 4 runs / 250' ea of 1/2" PEX pipe for floor heat.

The floor drain is centered 10 ft forward of the back wall... Allowing for a 10' workshop area at the rear of the garage with flat floor.
 

Attachments

  • 1_resized.jpg
    1_resized.jpg
    145.9 KB · Views: 271
OP
M

markberger

Member
Joined
Jul 26, 2019
Messages
22
Location
Minnesota
Concrete poured. 2 ft of 2" insulation was added around the perimeter as an insulation skirt.
 

Attachments

  • 2_resized.jpg
    2_resized.jpg
    144.1 KB · Views: 216
OP
M

markberger

Member
Joined
Jul 26, 2019
Messages
22
Location
Minnesota
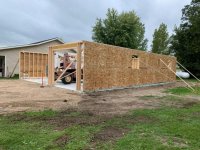
2x6 walls up and sheeted. Builder had to leave an opening big enough to drive his lift in to set the trusses.
 

Attachments

  • 3_resized.jpg
    3_resized.jpg
    146.2 KB · Views: 235
  • 4_resized.jpg
    4_resized.jpg
    148.5 KB · Views: 232
OP
M

markberger

Member
Joined
Jul 26, 2019
Messages
22
Location
Minnesota
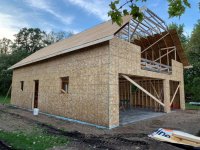
Trusses on - except for the piggyback roof peak truss (pain in the rear, but necessary to get trusses that large moved down the highway). The garage is looking quite tall now, with the 4' raised heel added to the 8' sidewalls.
 

Attachments

  • 6_resized.jpg
    6_resized.jpg
    146.1 KB · Views: 337
  • 5_resized.jpg
    5_resized.jpg
    127.8 KB · Views: 274
OP
M

markberger

Member
Joined
Jul 26, 2019
Messages
22
Location
Minnesota
End walls built out, piggyback trusses on, and first look at the big attic space with the floor in place.
 

Attachments

  • 11_resized.jpg
    11_resized.jpg
    122.2 KB · Views: 271
  • 10_resized.jpg
    10_resized.jpg
    139.9 KB · Views: 331
  • 7_resized.jpg
    7_resized.jpg
    142.3 KB · Views: 258
  • 9_resized.jpg
    9_resized.jpg
    140.3 KB · Views: 289
  • 8_resized.jpg
    8_resized.jpg
    146 KB · Views: 265
OP
M

markberger

Member
Joined
Jul 26, 2019
Messages
22
Location
Minnesota
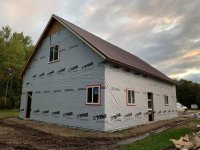
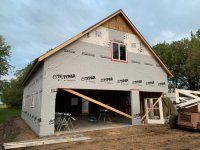
Steel roofing and housewrap.
 

Attachments

  • 14_resized.jpg
    14_resized.jpg
    145.2 KB · Views: 202
  • 13_resized.jpg
    13_resized.jpg
    128.4 KB · Views: 204
  • 12_resized.jpg
    12_resized.jpg
    132.4 KB · Views: 236
OP
M

markberger

Member
Joined
Jul 26, 2019
Messages
22
Location
Minnesota
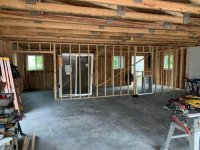
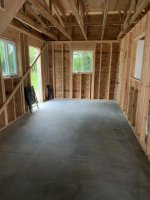
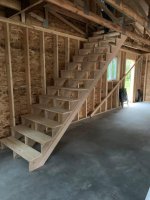
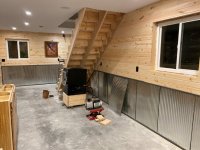
Interior buildouts.... Back wall creates a 10x30 workshop space on main level. Stairs are built - didn't take up as much room as I thought they would initially. Upstairs room is now divided into two 20x20 rooms.
 

Attachments

  • 15_resized.jpg
    15_resized.jpg
    144.6 KB · Views: 312
  • 16_resized.jpg
    16_resized.jpg
    67.8 KB · Views: 289
  • 17_resized.jpg
    17_resized.jpg
    70.4 KB · Views: 316
  • 18_resized.jpg
    18_resized.jpg
    107 KB · Views: 298
OP
M

markberger

Member
Joined
Jul 26, 2019
Messages
22
Location
Minnesota
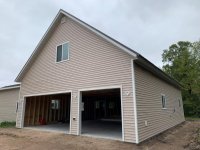
Vinyl siding is on and garage doors installed.
 

Attachments

  • 21_resized.jpg
    21_resized.jpg
    129 KB · Views: 248
  • 20_resized.jpg
    20_resized.jpg
    125.7 KB · Views: 209
  • 19_resized.jpg
    19_resized.jpg
    130 KB · Views: 235
OP
M

markberger

Member
Joined
Jul 26, 2019
Messages
22
Location
Minnesota
Thank you for the kind words thus far. It has certainly been a dream to get this garage up! Things are slowing down now, with my wife and I knocking out the interior work with some help from my father (the electrician).

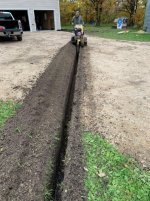
We got power trenched in (it's nice to have your own trencher!).

Duravent panels went in to channel fresh air from soffits to attic space.

LED can lights are installed (44 total) and the remaining electrical rough-in is nearly complete. Main 30x30 garage floor will get 4' LED shop lights (14 of 'em).

We decided to go with a gas boiler for the floor heat as well as a gas forced air furnace (need to get some heat upstairs for sure). Since the extra expense was minimal, I went ahead and had an A-coil and 2-ton compressor delivered along with the heating equipment. Garage with central heat AND A/C?? Indeed...
 

Attachments

  • 22_resized.jpg
    22_resized.jpg
    121.1 KB · Views: 247
  • 23_resized.jpg
    23_resized.jpg
    136.7 KB · Views: 341
OP
M

markberger

Member
Joined
Jul 26, 2019
Messages
22
Location
Minnesota
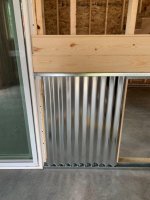
Here's the plan for finishing the walls on the main level. 3 ft of galvanized corrugated steel with 6" tongue/groove carsiding to the ceiling.

I'm still contemplating my ceiling covering. I'd like to just do it in white steel, but something in the back of my head says "no, tongue/groove will look better!".
 

Attachments

  • 24_resized.jpg
    24_resized.jpg
    64.4 KB · Views: 265
OP
M

markberger

Member
Joined
Jul 26, 2019
Messages
22
Location
Minnesota
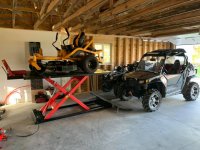
How about some important stuff. I was finally able to go pick up my ATV lift (Redline 2500lb air over hydraulic) and got the mower, ATV, and SxS in the garage :). This stuff is now TOTALLY in the way... but not sitting outside anymore. WIN!
 

Attachments

  • 25_resized.jpg
    25_resized.jpg
    85.7 KB · Views: 346

74Ken

Active member
Joined
Nov 11, 2015
Messages
27
Location
Bowmanville, ON, Canada
Very cool. I have 4 atv's and 1 zero turn also. No Side-by-Side yet.
I only have a 12x20 shed for the toys and a 3 car garage for the cars. Wish I had your shop too.
Ken
 
OP
M

markberger

Member
Joined
Jul 26, 2019
Messages
22
Location
Minnesota
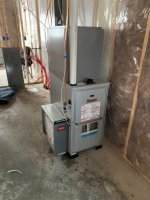
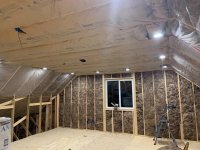
Getting some stuff done... We are fully insulated (R19 on the attic ceiling until drywall is done, then we'll blow in another R40).

High efficiency gas furnace is installed (enough to keep the shop warm, ductwork is happening shortly).

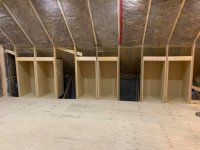
Built a ton of storage compartments in the upstairs knee walls. Each compartment is approx. 22x48 and will get covered with a sliding barndoor.
 

Attachments

  • 29_resized.jpg
    29_resized.jpg
    125 KB · Views: 239
  • 30_resized.jpg
    30_resized.jpg
    70 KB · Views: 210
  • 31_resized.jpg
    31_resized.jpg
    63 KB · Views: 242
To avoid these ads, REGISTER NOW!
OP
M

markberger

Member
Joined
Jul 26, 2019
Messages
22
Location
Minnesota
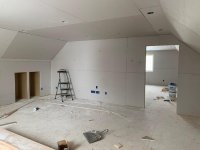
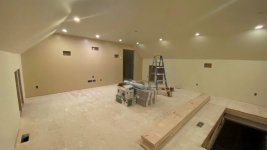
I hired out the drywall work. I don't do that stuff! Everything in the attic is drywalled plus the ceiling in my 30x10 workshop as well.
 

Attachments

  • 34_resized.jpg
    34_resized.jpg
    69 KB · Views: 186
  • 32_resized.jpg
    32_resized.jpg
    74.3 KB · Views: 191
  • 26_resized.jpg
    26_resized.jpg
    69 KB · Views: 206
OP
M

markberger

Member
Joined
Jul 26, 2019
Messages
22
Location
Minnesota
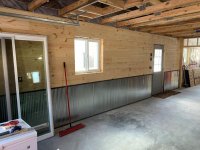
This part is all me though.... I have two walls covered with galvanized steel and pine tongue & groove. Lots more to do! I also installed a pine double door to my workshop space. I think it looks much better than my original idea of a sliding patio door.
 

Attachments

  • 35_resized.jpg
    35_resized.jpg
    125.6 KB · Views: 257
  • 36_resized.jpg
    36_resized.jpg
    119.8 KB · Views: 247
  • 37_resized.jpg
    37_resized.jpg
    61.1 KB · Views: 235
OP
M

markberger

Member
Joined
Jul 26, 2019
Messages
22
Location
Minnesota
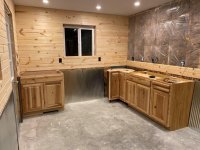
Hickory cabinets for my workshop... Found these at Lowes for a good price. They should do the trick and compliment the pine nicely.
 

Attachments

  • 38_resized.jpg
    38_resized.jpg
    132.4 KB · Views: 225

matt_i

Well-known member
Joined
Mar 14, 2008
Messages
10,737
Location
SE Michigan
Nice touches, those kitchen cabinets are well built and swallow up a ton of stuff! If you did ever get a pressboard shelf that starts bowing, no problem to add a little rib or metal bar underneath :) its not in the kitchen anymore lol!!!

I think you did well on the extra tall upper room and the high-E furnace and A/C, will pay off nicely in comfort down the road.
 
OP
M

markberger

Member
Joined
Jul 26, 2019
Messages
22
Location
Minnesota
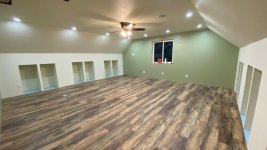
My attic rooms are getting closer to complete.
 

Attachments

  • IMG_E3687resized.jpg
    IMG_E3687resized.jpg
    39.1 KB · Views: 264
  • IMG_E3693resized.jpg
    IMG_E3693resized.jpg
    66.7 KB · Views: 309

LEMANDWW

Member
Joined
Feb 14, 2018
Messages
12
Looking at this made my mind up about doing a stick built building with an attic! awesome build.
 
OP
M

markberger

Member
Joined
Jul 26, 2019
Messages
22
Location
Minnesota
Thanks for all the positive replies - I'm super happy with how everything has turned out so far. I'm ready to see the end of this project... We've been at it for six months and I'm tired!

My 10x30 workshop at the back of the garage is getting closer to complete. I'll finish up the steel and tongue & groove work this week and will get some countertops ordered. This will be my reloading room and small UAS build/repair area. Adult beverages may be consumed here as well (just not while reloading ammo or working on flying things). :beer::lol_hitti
 

Attachments

  • 42_resized.jpg
    42_resized.jpg
    123 KB · Views: 190
  • 40_resized.jpg
    40_resized.jpg
    135 KB · Views: 178
  • 41_resized.jpg
    41_resized.jpg
    124.8 KB · Views: 180
OP
M

markberger

Member
Joined
Jul 26, 2019
Messages
22
Location
Minnesota
Almost forgot - we've got full ductwork! :thumbup: I was thrilled to have 2 ft of space to work with between the garage ceiling and attic floor. That made things too easy.
 

Attachments

  • 39_resized.jpg
    39_resized.jpg
    83.7 KB · Views: 149
OP
M

markberger

Member
Joined
Jul 26, 2019
Messages
22
Location
Minnesota
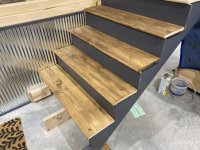
Progress made... Wife and I put together a handrail at the top of the stairs. I'm pretty happy with how it turned out, consider we didn't really have a clue what we were doing LOL. We also started finishing the steps - the photo just shows a preview of what we're doing there.

The ceiling in the main garage area is about done. This was all accomplished with 16"x12' aluminum soffit. It's very lightweight, requires no finishing, and goes up fast. We also installed sixteen 4' LED fixtures - having REAL light is amazing!

lastly - no pics.... but my gas boiler is installed and the floor heat has been running for a week! Finally my temperatures are where I want them on both levels. 68 degrees upstairs and 60 degrees down.
 

Attachments

  • 48resized.jpg
    48resized.jpg
    73.4 KB · Views: 164
  • 47resized.jpg
    47resized.jpg
    153.4 KB · Views: 146
  • 45resized.jpg
    45resized.jpg
    124.6 KB · Views: 139
OP
M

markberger

Member
Joined
Jul 26, 2019
Messages
22
Location
Minnesota
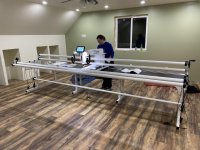
My wife is enjoying her space upstairs already. She took up about half of the room with her 12' long arm quilting machine. :thumbup:
 

Attachments

  • 46resized.jpg
    46resized.jpg
    151.6 KB · Views: 177
OP
M

markberger

Member
Joined
Jul 26, 2019
Messages
22
Location
Minnesota
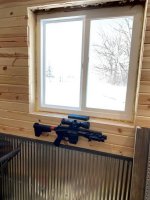
Not a lot of progress to share over the past few weeks... We've been busy working on boring stuff - baseboard trim, window trim, etc etc.

But my back shop is taking shape finally... Flooring goes in next! And I 3D printed a holder for my shop gun. Gotta have a little fun!!
 

Attachments

  • 50resized.jpg
    50resized.jpg
    146.3 KB · Views: 104
  • 49resized.jpg
    49resized.jpg
    93.1 KB · Views: 101
  • 51resized.jpg
    51resized.jpg
    59 KB · Views: 103
To avoid these ads, REGISTER NOW!
Top Bottom