HopeGarage
Member
- Joined
- Jan 4, 2018
- Messages
- 17
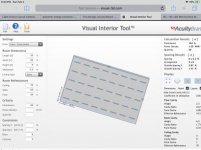
I have read most of the lighting layout thread and the best light fixture thread and worked on a visual lighting layout diagram which I will attach below. I used the Lithonia WL4 40L LP850 for instead of the Maxlite LSS2XT8USE4803 fixtures that I plan to use. The shop is finished inside with white tin on the ceiling and the bottom 4ft of the walls. The top half of the walls in white painted drywall. Ceiling height is roughly 9ft at the outside walls and just shy of 12ft in the center of the shop. I plan to run 40 of the Maxlite fixtures with the Prolighting PL-T8-F18-AB-50K bulbs recommended in previous threads. I am asking for someone with more knowledge to review my diagram and confirm if I am on the right path or if I should change fixtures/bulbs to achieve the necessary lighting.