To avoid these ads, REGISTER NOW!

32x30 "Hybrid Pole Building"

dandude2103

Member
Joined
Nov 22, 2016
Messages
5
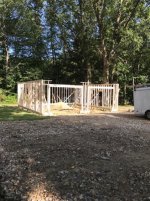
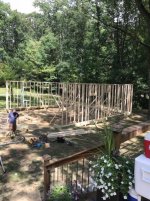
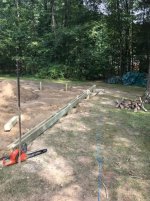
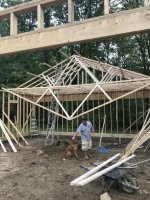
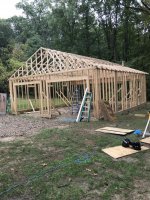
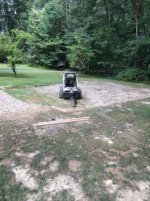
I started construction of my much anticipated garage this week. First let me start off by saying how much I have relied on this site for info and ideas. I settled on building what I've seen referred to on here as a "hybrid pole building". Meaning, that the foundation is just like a pole building, except the poles are limited to just a few feet out of the ground, then notched for 2x8s, then a normal studded wall construction on top of that. I am doing all of the work myself with the exception of pouring the floor when I get to that point. Here is the progress Ive made in just the first week. Ill keep updated photos as more work is completed.
 

Attachments

  • IMG_0762.jpg
    IMG_0762.jpg
    73 KB · Views: 340
  • IMG_0794.jpg
    IMG_0794.jpg
    82.3 KB · Views: 364
  • IMG_0793.jpg
    IMG_0793.jpg
    73 KB · Views: 415
  • IMG_0792.jpg
    IMG_0792.jpg
    80.8 KB · Views: 363
  • IMG_0785.jpg
    IMG_0785.jpg
    70.8 KB · Views: 392
  • IMG_0780.jpg
    IMG_0780.jpg
    73.7 KB · Views: 361
  • IMG_0778.jpg
    IMG_0778.jpg
    72.7 KB · Views: 334
To avoid these ads, REGISTER NOW!

Boomstick

New member
Joined
Aug 23, 2012
Messages
2
I'm not sure why you'd do a hybrid build. I'm not knocking it, I just don't see the value in it. It doesn't make it stronger or save on the labour.


Should be interesting to watch.
 

ace10

Well-known member
Joined
Dec 17, 2017
Messages
1,490
Location
Rural NoVA
I'm not sure why you'd do a hybrid build. I'm not knocking it, I just don't see the value in it. It doesn't make it stronger or save on the labour.


Should be interesting to watch.


Potentially a way to reduce/eliminate property taxes as the structure may be considered "temporary."

Also, for permitting purposes, this type of construction may fall outside of typical residential code, which can save time, money and headaches.

Personally, I like this framing technique assuming you can get those those shorty posts on very stable "footing."
 
OP
D

dandude2103

Member
Joined
Nov 22, 2016
Messages
5
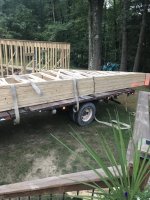
After a three week delay, the trusses finally arrived and progress has been made.
 

Attachments

  • IMG_0892.jpg
    IMG_0892.jpg
    136.1 KB · Views: 209
  • IMG_0901 2.jpg
    IMG_0901 2.jpg
    149.8 KB · Views: 218
  • IMG_0904 2.jpg
    IMG_0904 2.jpg
    151.9 KB · Views: 210
  • IMG_0911 2.jpg
    IMG_0911 2.jpg
    150.6 KB · Views: 221
  • IMG_0920 2.jpg
    IMG_0920 2.jpg
    147.4 KB · Views: 279
  • IMG_0909 2.jpg
    IMG_0909 2.jpg
    153.5 KB · Views: 249

ishiboo

Well-known member
Joined
Oct 27, 2010
Messages
9,481
Location
Oshkosh, WI
I'm not sure why you'd do a hybrid build. I'm not knocking it, I just don't see the value in it. It doesn't make it stronger or save on the labour.


Should be interesting to watch.

Seems like at least partially should be that the building doesn't need to sit on concrete footings or a monolithic slab, but has all the benefits of a stick-built building - easier to finish the walls.

It's definitely unique!
 

rburke65

Well-known member
Joined
Nov 10, 2007
Messages
12,349
Location
Canfield, Ohio
Great job! That’s how I had my shop built. I had post every 4’ .....it wasn’t much more and I have good foundation. They sandwiched 2x12”s on sides n 2x 10”s top plate and then all 2x6” studs. Easy to finish inside. You’ll like it!
 

jeffg

Well-known member
Joined
Aug 16, 2006
Messages
248
Location
Idaho
will the floor come all the way up to the beam?

This is interesting to me as I would like to build some covered parking with an attached shed to store the kids bikes and stuff.
 
To avoid these ads, REGISTER NOW!
OP
D

dandude2103

Member
Joined
Nov 22, 2016
Messages
5
will the floor come all the way up to the beam?

This is interesting to me as I would like to build some covered parking with an attached shed to store the kids bikes and stuff.
Yes, the concrete will come up to the "skirting". I have rip-rap and 2RC to fill in to get the floor to grade in the back corner before pouring the concrete.
 

quattro_sinko

Well-known member
Joined
Jun 10, 2014
Messages
417
Location
Upstate NY
Like a few of the others, I have not seen this style of building before, and consider myself pretty well traveled. This looks really cool. Another thread's discussion got me thinking about shear. What are you going to sheathe the walls and side with?
 

bad_idea

Well-known member
Joined
Jun 11, 2011
Messages
4,335
Location
Pasquotank, NC
Pretty sure your garage door headers are undersized. I am in process of building mine and the engineer spec'd out (2) 9.5x1.75 LVLs for my 9' wide door openings. My doors are in the eave side of the building, so they are carrying the roof load. Even with yours in the gable end, I think the 2x8 will sag under it's own weight. I would step it up to 2x12s if I were you.

Interesting build, I have seen that style a couple times. What made you choose the pole barn foundation with stick built walls? Nice looking dog, it's good to have a helper on hand.
 

zzzzzzz

New member
Joined
Mar 21, 2024
Messages
1
Great job! That’s how I had my shop built. I had post every 4’ .....it wasn’t much more and I have good foundation. They sandwiched 2x12”s on sides n 2x 10”s top plate and then all 2x6” studs. Easy to finish inside. You’ll like it!
did the local inspector have you follow the international residential code? i would like to build like this.
 

billconner

Well-known member
Joined
Jul 20, 2021
Messages
6,971
Location
Thousand Islands NYS
The garage door headers are not load bearing in a gable end wall so not likely undersized.

I am curious if this foundation was reviewed by building department. I think it's fine but not really compliant with prescriptive codes.
 
To avoid these ads, REGISTER NOW!
Top Bottom