To avoid these ads, REGISTER NOW!

32x40x12 Detached Garage w/Attic Trusses

mzilliox

Member
Joined
Oct 5, 2018
Messages
17
Location
Hamburg, NY
Hello Everyone,

I'm a new guy here and currently starting a 32x40x12 detached garage project in my backyard. We recently purchased the property at the end of a dead end street that we live on and decided to build a garage on it. Needless to say, it has been a huge undertaking as the property had to have street drainage changed per the Town's specs prior to having any site work started.

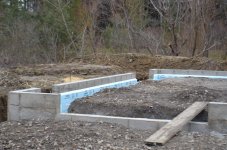
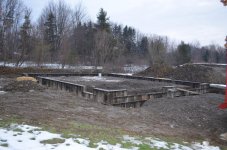
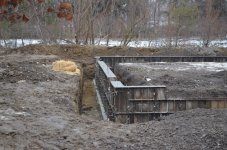
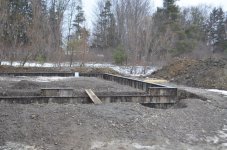
I had a 4 foot foundation poured with 8 inch raised walls for the walls. Some of the specs for the project are below:

32 feet wide
40 feet deep
32 foot attic trusses with 8/12 pitch, 2 foot on center
2 - 10x10 garage doors in the front
1 - 8x8 garage door in the left rear
1 - 36 inch man door in the left side front
2x6 wall construction with 7/16 OSB
5/8 OSB on the roof

Here are some pictures of the project so far:
 

Attachments

  • DSC_0013.jpg
    DSC_0013.jpg
    156.9 KB · Views: 167
  • IMG_7712.jpg
    IMG_7712.jpg
    117.5 KB · Views: 169
  • DSC_0027.jpg
    DSC_0027.jpg
    156.6 KB · Views: 151
  • DSC_0026.jpg
    DSC_0026.jpg
    159.7 KB · Views: 154
  • DSC_0025.jpg
    DSC_0025.jpg
    157.9 KB · Views: 155
  • DSC_0015.jpg
    DSC_0015.jpg
    154.5 KB · Views: 148
  • DSC_0014.jpg
    DSC_0014.jpg
    159.9 KB · Views: 156
To avoid these ads, REGISTER NOW!
OP
M

mzilliox

Member
Joined
Oct 5, 2018
Messages
17
Location
Hamburg, NY
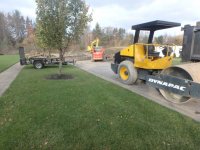
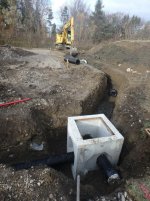
Here are a few pictures of the drainage work prior to the site work. There was a drainage pipe running through the middle of property that had to be removed and relocated to the side so I could build the garage centered on the street.
 

Attachments

  • PB140012.jpg
    PB140012.jpg
    152.4 KB · Views: 146
  • PB140013.jpg
    PB140013.jpg
    148.1 KB · Views: 161
  • PB140014.jpg
    PB140014.jpg
    146.8 KB · Views: 156
  • PB140015.jpg
    PB140015.jpg
    148.2 KB · Views: 148
  • PB140016.jpg
    PB140016.jpg
    149.7 KB · Views: 151

Jeffgage

Well-known member
Joined
Jul 22, 2018
Messages
70
Location
Hanna city il
That is close to the size I am looking at.... did you price out the difference between stick build or a polebarn?
 

gearhead1

Well-known member
Joined
Oct 14, 2013
Messages
1,935
Location
NC
Awesome! Mine is identical - 36x50x12, 2x6 studs, attics trusses. I have 800sq ft of storage upstairs and love it!

What is the width of the upstairs?

Are yours piggy back(2 piece)? I didn’t have the bracing correct and I failed inspection. Needless to say, I learned a lot about truss drawings...
 

maxpat82

Well-known member
Joined
Dec 9, 2012
Messages
275
Nice

think about putting the foundation insulation all the way up the concrete wall ;)

8" concrete raised wall for 12' finish wall......that's gonna make a bunch of wood lost. (I made my raised concrete wall 2' mainly for that and not having to cut each wall stud...time saved during the construction.....but it's a bit late for you now :( )
 
OP
M

mzilliox

Member
Joined
Oct 5, 2018
Messages
17
Location
Hamburg, NY
That is close to the size I am looking at.... did you price out the difference between stick build or a polebarn?

Yes. I did look at the price difference and it was much more expensive to build this as a garage rather than a pole barn. The issue is the concrete foundation. I could have used a Haunch but it wasn't worth worrying whether or not the floor would stand up so I put in a 4 ft foundation.

A pole barn only uses the poles as the foundation and the concrete is poured as a slab.
 
OP
M

mzilliox

Member
Joined
Oct 5, 2018
Messages
17
Location
Hamburg, NY
Awesome! Mine is identical - 36x50x12, 2x6 studs, attics trusses. I have 800sq ft of storage upstairs and love it!

What is the width of the upstairs?

Are yours piggy back(2 piece)? I didn’t have the bracing correct and I failed inspection. Needless to say, I learned a lot about truss drawings...

The attic upstairs has a 14' wide x 7' high interior the entire 40' length of the building. I have attached a copy of the attic truss specs below.

All the trusses are 2 feet apart so I'm not sure what you mean about the piggy back 2 piece trusses?

Also, what method did you use to brace the 2x6 walls?
 

Attachments

  • IMG_7730.jpg
    IMG_7730.jpg
    145.3 KB · Views: 122
OP
M

mzilliox

Member
Joined
Oct 5, 2018
Messages
17
Location
Hamburg, NY
Nice

think about putting the foundation insulation all the way up the concrete wall ;)

8" concrete raised wall for 12' finish wall......that's gonna make a bunch of wood lost. (I made my raised concrete wall 2' mainly for that and not having to cut each wall stud...time saved during the construction.....but it's a bit late for you now :( )

Actually, I am going to build the 12 foot walls on top of the 8 inch stub wall. That way I will have a 12'8" ceiling height.

I almost did put the insulation all the way to the top but the issue was how to protect it from damage and frankly I don't think there is going to be that much heat loss through the 8 inch stub wall.
 

nvd

Active member
Joined
Oct 5, 2017
Messages
31
looking forward to seeing pics. I plan on building something similar in size. I plan on doing 32' wide with attic trusses. would like 6/12 pitch but not sure on how much room id have in the attic. If i had 7' id be happy.
 
To avoid these ads, REGISTER NOW!

maxpat82

Well-known member
Joined
Dec 9, 2012
Messages
275
just raised the heel to get the height you're looking for.

on my 28' span: I have 8' in the middle of a 5/12 pitch with a 3' raised heel. (here we have 16" of space to the trust member and insulation space.)
 

Deezler

Well-known member
Joined
Nov 1, 2011
Messages
240
Location
Southeast MI
The attic upstairs has a 14' wide x 7' high interior the entire 40' length of the building. I have attached a copy of the attic truss specs below.

All the trusses are 2 feet apart so I'm not sure what you mean about the piggy back 2 piece trusses?

Also, what method did you use to brace the 2x6 walls?

Am I reading this right, a 10 psf rating for the bottom chord (attic floor)?!?!? Yikes. That can't be right; maybe I am missing something. I specified 40 psf for my attic truss floor, but it's still a little bouncy feeling.

Piggy back trusses are when they are too tall (wide when loaded flat) to fit down the road on a truck. So the little triangle hat on the top can be a separate piece that add on when building.
 

Deezler

Well-known member
Joined
Nov 1, 2011
Messages
240
Location
Southeast MI
Actually, I am going to build the 12 foot walls on top of the 8 inch stub wall. That way I will have a 12'8" ceiling height.

I almost did put the insulation all the way to the top but the issue was how to protect it from damage and frankly I don't think there is going to be that much heat loss through the 8 inch stub wall.

Are you going to be heating the floor (hydronic) ? If so, and frankly it is a great idea for anything in a cold climate like NY, you absolutely need to insulate the sides of the slab. Even if you don't heat the floor, a TON of heat is going to radiate right out the side of your building without some insulation there. Buying a PEX tubing/manifold kit is only a few hundred dollars, even if it takes you a while to get the full heater system installed later on (my own current predicament).

You don't really need to "protect" the insulation, it can get a little dinged up here and there and still function well. Another nice trick is to cut a 45 degree bevel on the top of the insulation around the wall, such that your top edge of the poured slab can still meet up all the way to your foundation wall, keeping the insulation hidden, but still allowing it to provide a full thermal break.
 

Deezler

Well-known member
Joined
Nov 1, 2011
Messages
240
Location
Southeast MI
looking forward to seeing pics. I plan on building something similar in size. I plan on doing 32' wide with attic trusses. would like 6/12 pitch but not sure on how much room id have in the attic. If i had 7' id be happy.

In case it's at all helpful, here's what I ended up with. 30' wide 8/12 trusses, gave me a 15' wide room with pretty short knee-walls (4.5' tall or so). The center section of full 8' high ceiling is only 3 or 4 feet wide. But the width of full 7' room height is probably more like 8 feet, so it's not too claustrophobic.

I'm guessing you'll want a bit more pitch than 6/12 to get a decent room up there. Unless you don't mind a 10 or 12' wide room.
 

billspit

Well-known member
Joined
Aug 21, 2008
Messages
1,891
Location
SC
am so jelly over your build. I am surprised they would let you put a garage only on a residential lot.
 
OP
M

mzilliox

Member
Joined
Oct 5, 2018
Messages
17
Location
Hamburg, NY
looking forward to seeing pics. I plan on building something similar in size. I plan on doing 32' wide with attic trusses. would like 6/12 pitch but not sure on how much room id have in the attic. If i had 7' id be happy.


I’ll make sure to post more as I get them. With the cold weather the Amish aren’t to excited to build it!


Sent from my iPhone using The Garage Journal mobile app
 
OP
M

mzilliox

Member
Joined
Oct 5, 2018
Messages
17
Location
Hamburg, NY
Am I reading this right, a 10 psf rating for the bottom chord (attic floor)?!?!? Yikes. That can't be right; maybe I am missing something. I specified 40 psf for my attic truss floor, but it's still a little bouncy feeling.


Piggy back trusses are when they are too tall (wide when loaded flat) to fit down the road on a truck. So the little triangle hat on the top can be a separate piece that add on when building.


Ok that makes sense.

The trusses have actually changed. I am going with 60 psf for the snow load since I live in Buffalo. The bottom cord was changed to a 2x10 and the top to a 2x8. The Amish are building those also. They will need to be moved with an oversized permit but that’s not my concern, I just pay for the delivery.
 
OP
M

mzilliox

Member
Joined
Oct 5, 2018
Messages
17
Location
Hamburg, NY
am so jelly over your build. I am surprised they would let you put a garage only on a residential lot.


I had to go in front of the Town to get a Variance for the size. I have them a bunch of BS for the reasons and they bought it, otherwise I would have ended up with something smaller!
 
OP
M

mzilliox

Member
Joined
Oct 5, 2018
Messages
17
Location
Hamburg, NY
Are you going to be heating the floor (hydronic) ? If so, and frankly it is a great idea for anything in a cold climate like NY, you absolutely need to insulate the sides of the slab. Even if you don't heat the floor, a TON of heat is going to radiate right out the side of your building without some insulation there. Buying a PEX tubing/manifold kit is only a few hundred dollars, even if it takes you a while to get the full heater system installed later on (my own current predicament).


You don't really need to "protect" the insulation, it can get a little dinged up here and there and still function well. Another nice trick is to cut a 45 degree bevel on the top of the insulation around the wall, such that your top edge of the poured slab can still meet up all the way to your foundation wall, keeping the insulation hidden, but still allowing it to provide a full thermal break.


If you look at the foundation pictures you will see the blue foam board around the inside of the foundation already. It is Code in NY to insulate that so I had to do it. I am going to install 2 inch Crete Heat with 5 -300 ft 1/2 inch PEX for the water before they pour the floor and install a boiler in the summer sometime.
 
To avoid these ads, REGISTER NOW!
Top Bottom