

bagged89s10
Well-known member
Concrete footings are being poured Thursday and the forms for the walls should be in by Monday. I’m still undecided on the garage door and walk in door layout. I originally wanted a large garage door (16’-18’) and a small garage door (9’-10’) on the eave side which will face my driveway. My wife doesn’t walk 3 doors because she thinks the garage is going to look too big. So I’m going to have 2 small garage doors (9’-10’ wide) and a 36” walk in door on the eave side.
I’m trying to figure out spacing so I can tell the concrete contractor.
One bay will have my s10 parked in it, and eventually it will go up on a 4 post lift so i can park another car under it. The second bay I would like to park my wife’s car. The other area will be the workshop area.
How should I space the doors out?
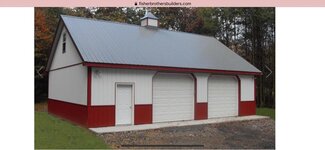
I was thinking something like one of these garages.



I’m trying to figure out spacing so I can tell the concrete contractor.
One bay will have my s10 parked in it, and eventually it will go up on a 4 post lift so i can park another car under it. The second bay I would like to park my wife’s car. The other area will be the workshop area.
How should I space the doors out?
I was thinking something like one of these garages.


