To avoid these ads, REGISTER NOW!

36x54 garage build questions

harleyvet02

Active member
Joined
Jun 27, 2013
Messages
28
Location
Central IL
36x54 garage build questions (plans added)

I am in the design and bid process for a 36x54x12 post frame garage/shop in central Il. I plan to have 2 10x10 doors on a gable end facing the road and a 16x10 door on a long wall. I usually do most construction projects myself, but my wife intervened and said someone else should do the shell this time. I have priced materials from Menards at about $16500. Quotes I have been getting for a complete building without concrete are around $26000. Does this sound reasonable? I plan to finish the interior myself and am planning in floor radiant heat. I only have one quote for concrete now and that was from a builder who was $10000 higher than the other builds.:shocking: They wanted $11000 for concrete which seems high. I have several options for concrete in my area and can shop around.
Another question is what are the best ways for negotiating prices for this kind of build? I hate haggling over price but I don't want to get screwed either. I am open for any pointers from people who have been through the process. I am looking at Ragland buildings, Morton, Cleary, FBI, plus another local home builder who has built several post frame buildings in the area. Are there any others I should look at or any I should avoid?
 
Last edited:
To avoid these ads, REGISTER NOW!

RedBKM

Well-known member
Joined
Dec 2, 2012
Messages
236
Location
Central Virginia
That quote is pretty high but its almost exactly what I was quoted for a 30x60x12. The local post frame guru was at $39,000 turn key. I went with concrete block but that isn't for everyone.

I would consider hiring out the poles and once they are set you can form the concrete and backfill yourself. You can also lay your rebar or mesh. If you only hire a crew to pour and finish the concrete you will save a ton. Concrete here is running about $105 per yard delivered.

I would also hire out the trusses and roofing. That would leave you with the walls which are not difficult. I skipped the trusses and roof myself because 12 feet is too high for me to set trusses with the tractor.
 
OP
H

harleyvet02

Active member
Joined
Jun 27, 2013
Messages
28
Location
Central IL
Thanks for the reply Red. Concrete shouldn't be too big of a problem. I have several people that I can use for resources there. I just don't want to tackle the shell build because late winter and spring are my busiest seasons at work and I would like to have the building up by Summer. I just wasn't sure how much labor cost to expect on the shell. I know experienced guys can get a building up pretty darn fast.
 

tomroblee

Well-known member
Joined
Jan 11, 2006
Messages
446
Location
Indiapolis, IN
I had a 36' x 48' x 10' build in SW Indiana about 3 years ago. In my area the "Amish" builders seemed to offer the best deals by far.

As I recall, the bid started at about $18,000 for a base building including 4" concrete---but not including site work and the stone fill under the slab. By the time I had added some extras (18' x 8' commercial insulated overhead door, 10' x 8' commercial insulated overhead door, commercial 36" man door, overhand all the way around, a "porch" extension of the roof over the man door, two tone siding, cupola, weather vane, fiber mesh in the concrete in addition to steel mesh, Perma Column concrete post ends, etc.) the price was about $26,000.

Central Illinois has a large Amish population, and I suspect that there are some good Amish builders in that area.

The two largest "Amish" builders in my general area are Graber Post Building near Odon Indiana and Daviess County Metal near Montgomery Indiana. I doubt that they would want to travel as far as your area, but they might be able to recommend a good builder in your area.

Bear in mind that most of the Amish builders are set up so the "dealer" sells the material package and hires "independent contractor" crews to do the actual work. If your location is more than a few miles from the builders location, they generally prefer that you the site work, arrange for the delivery of stone, etc.
 
OP
H

harleyvet02

Active member
Joined
Jun 27, 2013
Messages
28
Location
Central IL
Tomroblee,
I used to live in Northern IN and got spoiled by Amish builders and all the other things in that area. I live near Springfield and Peoria and we don't have many Amish in this area. A client of mine had an Amish crew come and do some renovations on a pole barn. He made them leave after a day because the work was just BAD! I know people are people but that was such a change from what I was used to in Indiana. I may give those two companies a call and see if they have any suggestions.
I will do all of the site work myself and plan to save money that way.
 
To avoid these ads, REGISTER NOW!
OP
H

harleyvet02

Active member
Joined
Jun 27, 2013
Messages
28
Location
Central IL
Re: 36x54 garage build questions (Plans added)

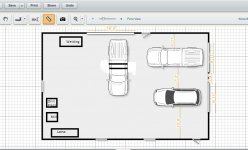
I am going to try to add a proposed layout. I would like to keep all the vehicles in a small area to allow extra space for projects. Does anyone have any suggestions or critiques?
 

Attachments

  • Garage plan.jpg
    Garage plan.jpg
    105.6 KB · Views: 74

cyamaha2007

Well-known member
Joined
Apr 20, 2009
Messages
2,001
Location
St.Charles MO
that quote seems high. Check out diy pole barns.com You can build a building on their website and it spits out a price right away. I built my own polebarn and agree with you on having the shell hired out. I acted as general contractor on my friends barn and cut costs greatly. I would look at hiring different guys that wanted side work.
 

mygarageone

Well-known member
Joined
Oct 16, 2013
Messages
2,691
Location
Munising , Mich
Re: 36x54 garage build questions (plans added)

I am in the design and bid process for a 36x54x12 post frame garage/shop in central Il. I plan to have 2 10x10 doors on a gable end facing the road and a 16x10 door on a long wall. I usually do most construction projects myself, but my wife intervened and said someone else should do the shell this time. I have priced materials from Menards at about $16500. Quotes I have been getting for a complete building without concrete are around $26000. Does this sound reasonable? I plan to finish the interior myself and am planning in floor radiant heat. I only have one quote for concrete now and that was from a builder who was $10000 higher than the other builds.:shocking: They wanted $11000 for concrete which seems high. I have several options for concrete in my area and can shop around.
Another question is what are the best ways for negotiating prices for this kind of build? I hate haggling over price but I don't want to get screwed either. I am open for any pointers from people who have been through the process. I am looking at Ragland buildings, Morton, Cleary, FBI, plus another local home builder who has built several post frame buildings in the area. Are there any others I should look at or any I should avoid?


The turn key price isn't bad as far as I am concerned. It costs a lot of money to be in business now days. As far as Menards , they always seem to have a great price but there is always something missing or not what you wanted.
I used them for my garage and 2 additions . It ended up costing me more in the long run. I also got what ever materials they laid there hands on and it wasn't always the straight stuff.
As for the concrete , at $100.00 a yard and and labor it might be a little high.
 
OP
H

harleyvet02

Active member
Joined
Jun 27, 2013
Messages
28
Location
Central IL
I looked in to DIY polebarns and prices came in pretty close as turnkey with other builders in the area. I'm waiting on a couple more quotes. Any comments on my proposed layout?
Cyamaha2007,
My dad lives in your area still. Your shop is definitely one I am looking at for ideas.
 
To avoid these ads, REGISTER NOW!
Top Bottom