To avoid these ads, REGISTER NOW!

36x68 Pole Barn Options

bagsanthony

Well-known member
Joined
Sep 2, 2010
Messages
389
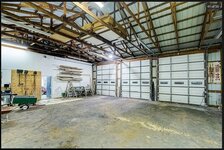
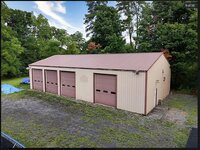
Hello, recently closed on a property back in October. I have been going back and forth on the existing pole barn. The barn is a 1993 built building with a partition dividing a finished single bay space approx. 27 ft x 36 ft - radiant tube heater and concrete floor. The remaining portion is a three bay unfinished w/ gravel floor. My main purpose is automotive repair/restoration.

As of now the finished single bay space is adequate however I have been going back and forth because I could see where I would need a little more. The first option would be to eventually finish the three bay space and use that as 'the working shop' and the existing finished single bay would be storage. Or I could possibly demo the partition and install a new one gaining an additional bay or two. Ultimately, I would like to have a concrete floor all throughout however the total structure would be too large for my working shop. I'm in Western Ny and really don't want to heat everything. This decision will impact my heating and car lift plans. So I really need to weigh this out. Any feedback from you guys would be great. I'm leaning towards (right now) putting the lift in the existing single finished space and using the structure as-is for now. I would need to remove the existing radiant tube heater as it is in the way of the lift. I would eventually extend the finished shop either an additional 1 or 2 bays - haven't decided; but I really don't need all four finished. Thanks guys.
 
Last edited:
To avoid these ads, REGISTER NOW!

ipgenie

Well-known member
Joined
Jan 29, 2020
Messages
562
Location
Idaho
Nice building. I like the idea of using it as is while you finish the 3 bay work space, then use the single bay for storage. You'll eventually enjoy having it all finished, shops and work space are never big enough so even though it seems bigger than you need, you'll grow into it eventually.

I added onto my 36x36 pole barn a few years ago making it 36x78 with a dividing wall between the new and old halves and another wall forming a 12x36 work room with storage above it. I still wish I'd added another bay or two. Maybe I still will even if I just add unfinished gravel floor parking for the skid steer and mini-x. It would be nice to have a cover for everything. I still need to find time to finish out what I have though.
 
OP
B

bagsanthony

Well-known member
Joined
Sep 2, 2010
Messages
389
Nice building. I like the idea of using it as is while you finish the 3 bay work space, then use the single bay for storage. You'll eventually enjoy having it all finished, shops and work space are never big enough so even though it seems bigger than you need, you'll grow into it eventually.

I added onto my 36x36 pole barn a few years ago making it 36x78 with a dividing wall between the new and old halves and another wall forming a 12x36 work room with storage above it. I still wish I'd added another bay or two. Maybe I still will even if I just add unfinished gravel floor parking for the skid steer and mini-x. It would be nice to have a cover for everything. I still need to find time to finish out what I have though.
Thanks. Yeah, I was leaning towards that then got thinking if I put the lift in the existing single finished space - I would need to remove it and reinstall to the other 3 BAY space. Can't make a decision lol - that's why I was possibly thinking of knocking the partition down and moving the partition 1 or two bays over. IDK
 

Youngandfree

Well-known member
Joined
Dec 29, 2020
Messages
877
Location
VA
Sure seems like wasting money tearing down any of it and rebuilding. Pour a slab and build another partition and put your lift in that bay.
 
To avoid these ads, REGISTER NOW!
OP
B

bagsanthony

Well-known member
Joined
Sep 2, 2010
Messages
389
Sure seems like wasting money tearing down any of it and rebuilding. Pour a slab and build another partition and put your lift in that bay
Not sure I follow you, why would another partition be built if there is one?
 

ericm

Well-known member
Joined
Apr 17, 2016
Messages
1,966
Location
Southern Oregon
The existing saw cuts/joints in the slab may cause problems placing a two post lift aligned with the center of the door.

If it were me I'd pour a slab in the other side, insulate and finish the inside. If you use liner panel and the big blankets of insulation that pole barn builders use (see Cleary's videos/web site for examples) then it shoudn't be too much work and would cost less than framing it in to hang drywall. If the building is well sealed and insulated it won't cost too much to heat and cool it.

Then you can use the one bay as storage or remove the interior wall or put in a new one.
 
OP
B

bagsanthony

Well-known member
Joined
Sep 2, 2010
Messages
389
The existing saw cuts/joints in the slab may cause problems placing a two post lift aligned with the center of the door.

If it were me I'd pour a slab in the other side, insulate and finish the inside. If you use liner panel and the big blankets of insulation that pole barn builders use (see Cleary's videos/web site for examples) then it shoudn't be too much work and would cost less than framing it in to hang drywall. If the building is well sealed and insulated it won't cost too much to heat and cool it.

Then you can use the one bay as storage or remove the interior wall or put in a new one.
Great feedback! Yes, the control joints I’ve thought about. The joints are actually not centered on the door. They hug the one side, I should be ok if I stay a foot away to give me about seven or so inches from the joint. Thanks again
 

Youngandfree

Well-known member
Joined
Dec 29, 2020
Messages
877
Location
VA
Not sure I follow you, why would another partition be built if there is one?
Because you said you wanted your lift in a different area. You said you didnt want to condition the entire unfinished side. Why would you tear down the finished space to build a different one?
 
OP
B

bagsanthony

Well-known member
Joined
Sep 2, 2010
Messages
389
Because you said you wanted your lift in a different area. You said you didnt want to condition the entire unfinished side. Why would you tear down the finished space to build a different one?
Right. I'm saying (possibly) to put the lift in the existing fin. bay. and knock down the existing partition to give the mechanic working shop an additional bay or 2. The other alternative is to do what Eric said and put the lift in the existing unfin. shop (after a new slab is poured). This would just be more upfront cost (need mor electric, better panel, insulation, ceiling, etc)
 
Last edited:
To avoid these ads, REGISTER NOW!
Top Bottom