To avoid these ads, REGISTER NOW!

4% slope outside new garage, problem?

fiataccompli

Well-known member
Joined
Mar 15, 2017
Messages
89
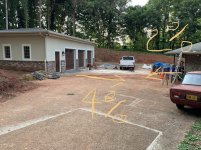
So, thanks everyone here who has given helpful feedback along the way as I have had this built (see photo). I am down to the last few steps of my garage build and I have a concrete guy who I generally feel good about using. We are planning on pulling out the existing driveway and putting new concrete in. This is to of course make the apron into the garage (left in photo), but also because the existing driveway has an annoying low spot (generally where you see the blue car cover on the right) that does not reach its intended trench grate until there is an inch or two of water puddled.

The floor of the garage (left) is pretty much exactly 1’ in elevation above the slab of the carport (on the right). The two are 38’ apart. To correct the drainage issue I mentioned above, my concrete guy wants to create a subtle flow line in the concrete (vs a better-placed trench grate) about 10’ from the wall on the right & flowing in the direction away from the camera. The math to accomplish this, assuming steady slopes, is a 2% grade for 10’ from the carport to the flow line (right of photo) and a 4% slope for 28’ from the garage to the flow line (left of photo).

My main question here is whether the 4% will feel awkward to park on & live with (even for kids to play basketball on maybe). I am assuming that I/we will still pull in and park straight like the white truck in the photo, so in that case, we would be parking across the 4% slope. (I’m not really concerned about pulling in/out or the slope for any vehicle oriented towards the garage doors...I guess I could be concerned if I ever wanted to roll a 4 post lift into the driveway? Maybe?)

We also talked about getting to the same elevation at the flow line (sort of the design “control point”) with a shorter/steeper apron into the garage that pans out to a more typical 2%. Using rough math on that, I could go 18’ at 5% out of the garage & the. 10’ at 2% & I’m sure I could be in the 5-7% range for 8-12’ and then 2% .

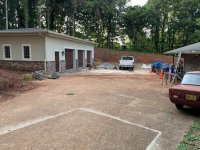
My other question would be what is the maximum apron slope you would live with, assuming that you might be bringing somewhat lowered cars in & probably a few that you have to push. Most (not all) cars I’ve tried so far do okay on the too-steep (10%?) gravel ramp I made that you might see in front of the first bay door in the photo, but that is not the kind of entry slope I want to have.

Thanks in advance!
 

Attachments

  • 802DF0A0-4B99-465D-80BC-0DC5252108F9.jpg
    802DF0A0-4B99-465D-80BC-0DC5252108F9.jpg
    145.8 KB · Views: 285
To avoid these ads, REGISTER NOW!

mcbane

Well-known member
Joined
Jul 23, 2017
Messages
794
Location
California
Not enough info to try offering solutions. Is there a problem with having a 12" step down to the carport? If not you could keep the slope outside the garage and outside the carport at 2%. If you still need to get cars in the carport you would to ramp the concrete down to match the floor of the carport. Think of a freeway offramp that goes downhill in order to cross under the freeway, only you would be dropping 1 ft rather than 20 ft.

Note that steps can be tripping hazards unless there is a railing or other visible barrier located at the step.
 
OP
F

fiataccompli

Well-known member
Joined
Mar 15, 2017
Messages
89
Yes the carport will still be used (actually BE used..currently it’s really just storage). That part & that side of the driveway is easy enough for me to conceptualize. It’s just the long run from the new garage across the parking area that I am debating on how to configure.

Looking at the photo, look along the right side of the driveway. The intent is to have a slightly low point running from around the sawhorse towards the orange cones, parallel with the end of the house & 10’ from the house.

Maybe I gave too much info so it ended up confusing. The fact that my 4 & 6 year olds dragged cones, sawhorses, an excavator toy & a bunch of other stuff out to play “construction “ today doesn’t do the photo any favors. Sorry.

Maybe this helps, but I used the exceptionally crude photo editor on my phone to show what/where I meant with the 4% & 2% slopes.
 

Attachments

  • ECF1D331-E403-4F89-BBA1-69F8850B3E7B.jpg
    ECF1D331-E403-4F89-BBA1-69F8850B3E7B.jpg
    153.2 KB · Views: 111
Last edited:

firebirdparts

Well-known member
Joined
Jun 8, 2016
Messages
10,676
Location
Kingsport, TN
it's pretty difficult to notice 4% in my opinion. Slope does make a tiny bit of difference in basketball but of course you can't have everything.
 

egdede

ALLIANCE MEMBER
Joined
Dec 20, 2009
Messages
2,103
I grew up playing on neighbors very steep driveway. It dropped 3 feet in 20 We got good at heaving those long shots!
 

tarmy

Well-known member
Joined
May 28, 2014
Messages
4,713
Location
Nor Cal
My experience has been that Most folks can’t discern about 4% or less unless they are in some field of work that trains their eye...

My garage I had the aprons poured with about .5 to 1 percent to allow me to roll out work tables for projects and dollied boats/waverunners in and out to wash and swap bays. There is potential with flat work that flat to not get a nice grade break away from the garage doors...and seepage can occur. If you have a lip at the transition of garage slab to apron slab pay attention to that detail. I eliminated any lip so I could roll things in and out.

1-4% should be fine for playing ball on...just check the hell out of the form boards before the pour. I spent the day with my concrete guy getting it all the way I wanted.

I don’t have a great photo...but this sorta shows the flatwork. I was standing below the grade of the aprons...so they look steeper than they are. Snow country too.
F60E3BF4-0E08-4018-9310-36468E09F17F.jpg
 
To avoid these ads, REGISTER NOW!
OP
F

fiataccompli

Well-known member
Joined
Mar 15, 2017
Messages
89
I guess it’s a solid trade-off between very comfortable access & staying dry, with regards to the apron. In my case, we set the garage floor elevation such that there has to be some slope, and I’m okay with that. In fact, my concrete guy very strongly recommends a slight lip at the slab and while I doubt it’s needed in my case, we will probably do it and enjoy the slightly reduced slope, right?

I have been looking at slopes and elevations as part of my profession for 3 decades, but I think in terms of assessing it by eye, what I’ve come to is that I always need to measure it because the eye deceives. And, I’m in east TN, so around here I don’t think we really think of anything as a slope until it’s more like 7-8%.

Thanks!
 
OP
F

fiataccompli

Well-known member
Joined
Mar 15, 2017
Messages
89
We may do this (5ish% then truly imperceptible 2%) and I doubt that would ever present a problem for anything bottoming out. The concrete guy is more of a buy feel person who uses construction experience and I usually need to run some numbers to be comfortable then going by feel...he is saying a steady slope the whole way (which I measure at 4%) or steeper at first & level out (which I measure at 5-6%, then 2%) is 6 of one , half a dozen of the other .
 

JamesW84

Well-known member
Joined
Jul 13, 2015
Messages
827
Location
Springfield, MO
Seems like a steeper part is where you would most likely experience drag with a vehicle? Making it all the same would eliminate the steepest part.:dunno:
 

tarmy

Well-known member
Joined
May 28, 2014
Messages
4,713
Location
Nor Cal
We may do this (5ish% then truly imperceptible 2%) and I doubt that would ever present a problem for anything bottoming out. The concrete guy is more of a buy feel person who uses construction experience and I usually need to run some numbers to be comfortable then going by feel...he is saying a steady slope the whole way (which I measure at 4%) or steeper at first & level out (which I measure at 5-6%, then 2%) is 6 of one , half a dozen of the other .


Check all the hinge points that may be around ( you can eye ball between form boards...or watch the finishers as they set break points) to determine high spots...or hang up points...and where slab finished surface conforms to existing grade. Think about the grade of the approach as it hits the poured driveway...you can avoid regrading later because of sags...
 
OP
F

fiataccompli

Well-known member
Joined
Mar 15, 2017
Messages
89
Seems like a steeper part is where you would most likely experience drag with a vehicle? Making it all the same would eliminate the steepest part.:dunno:

As a point of reference, I found 5-6.666% seems to be a parking garage ramp max slope rule of thumb. The issues would either be a car dragging (basically it comes down to a mathematical difference between the two slopes...as in slab at 0% to ramp at 6%) or the hassle of having things being hard to roll into the garage.

The theme I get here is maybe check some other numbers & options for my own comfort but none of the possible outcomes are really “bad.”
 
To avoid these ads, REGISTER NOW!
Top Bottom