warner41
Member
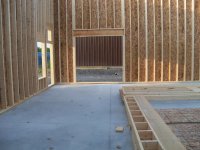
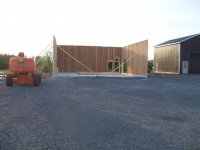
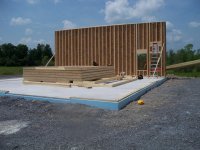
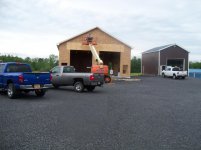
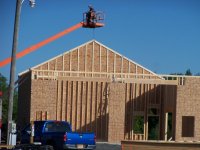
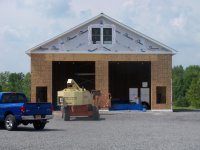
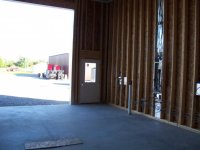
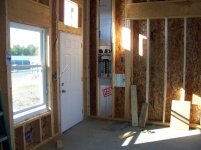
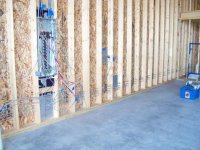
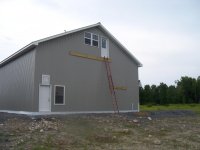
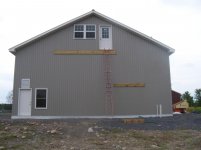
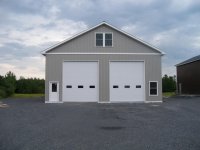
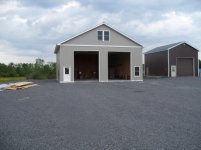
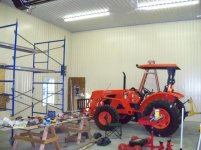
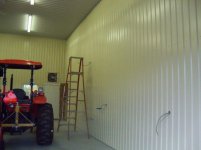
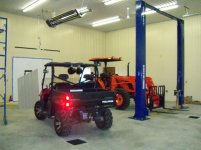
New to the forum so I thought I would start off with pictures of my garage build. It's 40'x40' with 16' eave height and a bonus room via attic trusses. It is for the snow plow dealership and custom hitch installation business I've added at one of my properties. It's not my dream garage (I can't afford that right now) but it will be pretty nice and I have it set up to add on in the future.
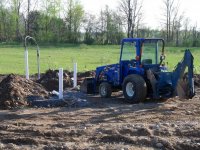
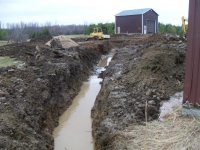
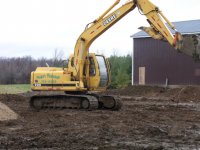
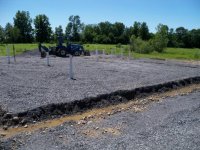
Started with running water line from my current office, underground electrical, plenty of site work going on here as we also added 9,000 square feet of new self storage units.
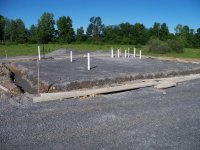
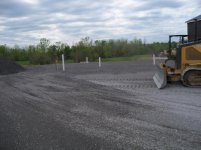
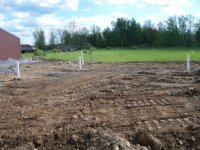
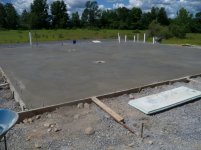
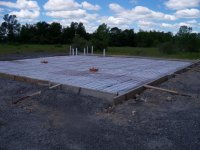
The underlying ground had been excavated in the past so I had 4' of gravel installed and compacted every 8" topped off with 12" of 3/4" crusher run. I dug in and installed the plumbing for the floor drains and dug the rough haunch for the foundation system.
Started with running water line from my current office, underground electrical, plenty of site work going on here as we also added 9,000 square feet of new self storage units.
The underlying ground had been excavated in the past so I had 4' of gravel installed and compacted every 8" topped off with 12" of 3/4" crusher run. I dug in and installed the plumbing for the floor drains and dug the rough haunch for the foundation system.