hellspcangel911
Well-known member
- Joined
- Jan 3, 2010
- Messages
- 237
Hi Guys,
We started working on clearing and blasting our property a few years ago. We were on track to put up an 40x80 Olympia steel building this Fall. All of that changed when a zoning change occurred this summer that limited our square footage for an accessory structure to 800ft.
We hired a landscape architect to draft plans to propose to the city as part of a variance application. In the process the firm proposed attaching the structure by means of a breezeway to our existing home. After a few variations and taking into consideration the points below we had a location nailed down to put a 40x60’ barn.
-Location of septic tank; the area has a lot of ledge so relocating it would best be avoided
-15’ setback requirements from the leechfield
-40’ setback requirements from the front yard
Additionally slope is not on our side. The area where the barn would go undergoes a 12’ elevation change. The leech field and bottom corner of proposed structure is over 5’ lower than the basement grade of house. Most of this is fill that was hauled in when the house was built. The plan is to put the barn as low as possible ( about 4’ below the grade of the basement floor) so you don’t see as much of it from the front yard. This would also help mate the 2nd floor of the barn with the main floor of the house for ease of access from the farmers porch.
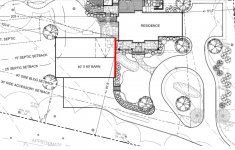
The red line shows where the foundation would incorporate a concrete retaining wall. Which further complicates construction but would be nice to have a concrete interior wall in the barn for mounting tools and benches to.
Aside from the driveway slope, are only 30’ of flat land before the 14’ drop off in front of the top of the barn, even less at the bottom. This should be enough space to maneuver even a gooseneck horse trailer or toy hauler, right? Wide doors will be key? The proposed circular driveway most likely wont work out because of the grade difference and narrow side.
Now the part we really need your advice on; the height and configuration. The ground level will be my workshop, a place to store the boat, backhoe, machinery…toys….etc. The boat trailer is about 24’ long, backhoe is under 12’ tall. My wife will have a small office above the work shop looking out at the animals , about 20’x20’. It will be accessed either from inside the barn or from the farmers porch on the house.
How high would you build this allowing part of the workshop to go floor to roof while the part closer to the house would have an upstairs office.
With the original 40x80 Olympia plan and a separate office for the wife, configuration and planning weren’t as important.
Thank you for reading, sorry for the long post, its taken a lot of work to get to this part and its still hard to fully imagine. Any comments, photos, advice and suggestions would be greatly appreciated.
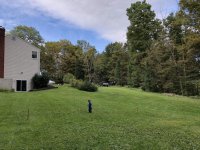
Attached is a photo of the backyard showing the slope and proposed area for the barn
We started working on clearing and blasting our property a few years ago. We were on track to put up an 40x80 Olympia steel building this Fall. All of that changed when a zoning change occurred this summer that limited our square footage for an accessory structure to 800ft.
We hired a landscape architect to draft plans to propose to the city as part of a variance application. In the process the firm proposed attaching the structure by means of a breezeway to our existing home. After a few variations and taking into consideration the points below we had a location nailed down to put a 40x60’ barn.
-Location of septic tank; the area has a lot of ledge so relocating it would best be avoided
-15’ setback requirements from the leechfield
-40’ setback requirements from the front yard
Additionally slope is not on our side. The area where the barn would go undergoes a 12’ elevation change. The leech field and bottom corner of proposed structure is over 5’ lower than the basement grade of house. Most of this is fill that was hauled in when the house was built. The plan is to put the barn as low as possible ( about 4’ below the grade of the basement floor) so you don’t see as much of it from the front yard. This would also help mate the 2nd floor of the barn with the main floor of the house for ease of access from the farmers porch.
The red line shows where the foundation would incorporate a concrete retaining wall. Which further complicates construction but would be nice to have a concrete interior wall in the barn for mounting tools and benches to.
Aside from the driveway slope, are only 30’ of flat land before the 14’ drop off in front of the top of the barn, even less at the bottom. This should be enough space to maneuver even a gooseneck horse trailer or toy hauler, right? Wide doors will be key? The proposed circular driveway most likely wont work out because of the grade difference and narrow side.
Now the part we really need your advice on; the height and configuration. The ground level will be my workshop, a place to store the boat, backhoe, machinery…toys….etc. The boat trailer is about 24’ long, backhoe is under 12’ tall. My wife will have a small office above the work shop looking out at the animals , about 20’x20’. It will be accessed either from inside the barn or from the farmers porch on the house.
How high would you build this allowing part of the workshop to go floor to roof while the part closer to the house would have an upstairs office.
With the original 40x80 Olympia plan and a separate office for the wife, configuration and planning weren’t as important.
Thank you for reading, sorry for the long post, its taken a lot of work to get to this part and its still hard to fully imagine. Any comments, photos, advice and suggestions would be greatly appreciated.
Attached is a photo of the backyard showing the slope and proposed area for the barn