To avoid these ads, REGISTER NOW!

40 X 60 metal building

Grumpy365

Well-known member
Joined
Jan 21, 2010
Messages
623
Location
Brazoria County Texas
I want to build a 40' X 60' metal building. I am leaning heavily towards ThisFrame_P.jpg
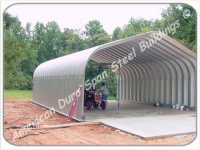

Has anyone on the board built one?
What was thier expereince with the foundation?
Would they build it agian if they had it to do over?
Is there anything I need to know that you werent expecting?


( I just built my house about a year ago, I did all the electrical, plumbing, and climate control myself and contracted the house myself, so I am not a total noob to construction if it matters)
 
To avoid these ads, REGISTER NOW!

TheGrooveking

Well-known member
Joined
Dec 30, 2007
Messages
3,233
Location
An alternate reality in a parallel universe.
I built a similar 40' x 60' x 16' high building. In retrospect a few things I don't like is that there was over 5,000 fasteners which had to be assembled with gasket seal between the pieces. Each arc had 5 pieces to it, which had to overlap the next. Getting the holes lined up was a major pain and even though we had help, as much as 8 guys it was no small project and no way as easy as the manufacture claims. One of the other issues is the roof/construction in general does not lend itself to standard implementation of lighting, mounting the lights is not as easy as dealing with wood construction. Plus electrical ground takes on a whole new meaning with a steel building. The building we built required a unique dovetail feature to be cast into the forms for the walls to rest in and then to be ultimately grouted in. Prior to the grouting the building is literally held to the form/foundation using aircraft cables strung over it.

The other thing is make sure you have enough equipment/people to unload the truck once it arrives from the factory, we didn't and it was a major pain. Also pour your form walls and then your slab before starting the building, that way you will have a smooth surface for your scaffolding to stand on. With scaffolding, go big, meaning 8' deep and as wide as the building, so you can slide it down as your progress. Also rent a good size articulated boom that can lift, because you typically start at one end with a few of the wall/roof arches assembled on the ground and then raised.

Also look into spray on insulation once erected, it will dramatically cut down on noise and help to keep it cool in the summer and warm in the winter, otherwise being metal it is one big heat sink.


TheGrooveking
 

stevepsd

Well-known member
Joined
Feb 17, 2010
Messages
47
Location
Idaho!
I am building one right this moment. It is 30x50x16. Bought it from http://www.steelmasterusa.com They are a US/Canadian firm.

I did not want to mess with the 'notch' foundation and grouting, so I bought what they call the 'industrial base connectors'. You pour a normal flat slab (with footers or course) and bolt the base connectors to the slab. One 5/8" x 8.5" Red-Head every 12". The building bolts to these base connectors. No need to 'strap' the building down when building it.

My building was delivered this past Friday. I had a tractor with forks to help me off-load. The building was on 3 pallets, total weight over 8,000lbs. Not light! I sure would not have wanted to unload this by hand, but the driver said he has helped lots of customers do just that. This weekend I drilled all the holes, set the red-heads and bolted down the base connectors.

I'll start building the arches this week. All the arches are built-up on the ground and tilted up into position. You need 4-6 people to help tilt them up. I helped my brother-in-law build his several years ago, and it took 3 of us only 1 day to tilt up and secure all the arches for his Steelmaster building (20x30x12). I expect it to take me 2 days to tilt up all my arches.

Yes there are lots of bolts, but the buildings are very, very sturdy when done.

I live in the Mojave desert and my brother-in-laws building is no hotter than his uncooled garage.

I am going to run all my electrical in EMT, following standard wiring practice (including ground) so no worries about 'shorts'. Mounting electrical boxes, lights, etc is not that difficult, but its not like a wood structure. Since there numerous bolts in the building, I use those to hold the lighting fixtures...although you might have to use some longer bolts.
 

learfxr

Well-known member
Joined
Feb 18, 2010
Messages
54
Location
TX
I helped assemble some arches for my wife's cousin. He bought a house and the prev owner had the concrete pad poured with the channels in the pad for the walls. The parts were all stacked on the pad. It was a pain and took him forever to get it built. I was one of the only people that helped him and I only did it a few times.

Since I don't have tractors and guys to help, I wouldn't get a building like this. I plan to have a standard steel building put up some day when I can afford it.
 

one2dmax

New member
Joined
Mar 7, 2010
Messages
4
I don't remember the brand my modified arch building is but I want to say it's a "Steel Master" modified arch (50x100). We tried erecting it and failed miserably. However, we called the company and they suggested an assembler who drove down and charge me $1.25 per square foot to put it up. They had a crew of 4 guys. It took them right at a day and a half to put the ENTIRE building up. It was worth every penny spent.

Watching them do the job made it look stupid easy.

They used no lifts only a series of scaffolds all in a line with each guy on a different level. All the arches were pre-assembled on the ground with the bolts left loose. They pulled up each arch one by one with ropes working together. Then left all the bolts loose until the complete building was erected. Once that was done they went back and tightened everything up.

I had the "Bolt on" adapter plates and did not chose the channel type base (which you would backfill with concrete).

Sean
 
To avoid these ads, REGISTER NOW!

one2dmax

New member
Joined
Mar 7, 2010
Messages
4
my 40 x 80 rains inside from the condensation. I usually leave my doors up a little on each end to air out now.
 

whswrs7

New member
Joined
Jun 9, 2014
Messages
2
Location
Longview TN
I am planning a 30'W x 40'L similar to the picture above in Middle Tennessee. I appreciate all the postings above. My biggest challenge so far has been finding a concrete contractor that will build the pad with the channel for the walls to sit in for a reasonable cost. I am considering building with just a step down and leaving out the outer lip of the 9.5" trough. Any thoughts on if I will regret later?
 

Sparkware

New member
Joined
May 30, 2014
Messages
1
whswrs7 - did you go ahead and build your structure? I'm up in Gallatin and looking to do something similiar.
 
To avoid these ads, REGISTER NOW!
Top Bottom