To avoid these ads, REGISTER NOW!

40x40 layout thread - 3D drawing inside, please comment

gjuk

Active member
Joined
Oct 20, 2016
Messages
39
Location
UK
Hi all, :)

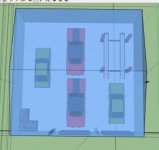
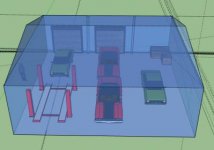
Could those on here comment on this layout please.
Improvements, changes you would make etc.

Project area over to the left.

This is 40ft x40ft in size. I do not want to go any larger than this due to plot restrictions and costs.

Thanks :)
 

Attachments

  • garage3_1.jpg
    garage3_1.jpg
    14.7 KB · Views: 440
  • garage3_2.jpg
    garage3_2.jpg
    10.4 KB · Views: 364
  • garage3_3.jpg
    garage3_3.jpg
    12.9 KB · Views: 327
To avoid these ads, REGISTER NOW!

theoldwizard1

Well-known member
Joined
Feb 22, 2011
Messages
43,670
Location
SE MI
Put your location in your profile.

Big space. What are your plans for heating and/or cooling ?
 

Firebrick43

Well-known member
Joined
May 12, 2015
Messages
14,513
Location
West central Indiana
The door with the lift behind it is to close to the wall. it's really tight to work in. I would move the lift to the center bay as you won't want to walk back and forth to your corner bench and tool box

Even if you do move the lift I would move the far door over so you can put shelves or hang other items on the wall.

Also consider a loft/mezzanine above the area of the bench.
 
OP
G

gjuk

Active member
Joined
Oct 20, 2016
Messages
39
Location
UK
Put your location in your profile.

Big space. What are your plans for heating and/or cooling ?

Hi,
Thanks I have updated this, I'm in the midlands in the UK.
heating wise I hope to have electric fan heaters, or a wood burning stove.

I toyed with moving the lift to the middle, but then it would make getting the car over to the 'long term project' area more of an issue, having to avoid the posts.

The door would not be right up against the wall, but about 2 ft from it, being in line with the ramp I've allowed for the width to take a half shaft out, of about 4 foot.

I hear what you mean about working back and forth to the tools... good comments, let me re-jig it again and think about it some more. Keep them coming please :)
 
OP
G

gjuk

Active member
Joined
Oct 20, 2016
Messages
39
Location
UK
Not sure why the images are so very small.
here:
15nrgib.png
 

astroracer

Well-known member
Joined
Jun 22, 2005
Messages
3,001
Location
Mid_Michigan
My rule of thumb for door placement is at least 4' off the wall. 6' is better, especially with the lift posts in the way. having to walk sideways to get between the post and the wall is going to get old real quick.
Do a quick layout in your driveway with some 2 x 4's. See what you like better. I'll guarantee your 2' will quickly change to 4', if not 6'.
You will also want to add a man door to your drawing. :)
Mark
 

GLTHFJ60

Well-known member
Joined
Oct 31, 2013
Messages
821
Location
Durham, NC
I agree with the above, I think you're going to want more space for the lift on either side. If you make it tight to the back wall, you'll still have tons of access to the "long term" project area. Besides, if it's long term, who cares if it's a little bit of a hassle, you'll rarely be moving cars into and out of that area!

I also really like the mezzanine idea above the long term area. What's the height of your shop?
 
OP
G

gjuk

Active member
Joined
Oct 20, 2016
Messages
39
Location
UK
Thanks guys, value your advice.

The shop is 4metres (just under 13 ft) to the eaves, rising to about 5m to the ridge.
The structure is a metal framed type so no flat ceiling either.

I'll add the door for walking in, and move the lift to the middle, see how it looks again.

Thank you. Keep 'em coming!
 

gregtwojeeps

Well-known member
Joined
Jul 30, 2013
Messages
5,096
Location
Ky
Be nice if a door could be put in the back to make the end to end cars that are parked... able to just "drive thru" and not have to play musical cars to get the one at the back wall out of the building. . JMO
 
OP
G

gjuk

Active member
Joined
Oct 20, 2016
Messages
39
Location
UK
Nice idea, plot does not allow for that though I like it!
The garage is right in a corner.
Cheers,
 

bmxdad

Well-known member
Joined
Feb 18, 2014
Messages
2,539
Location
Puyallup, WA
What is the property like? Is it a straight shot to the doors?

Why 40x40? Lots of space, but wouldn't a rectangular shape would be easier to partition.
 
OP
G

gjuk

Active member
Joined
Oct 20, 2016
Messages
39
Location
UK
Do you seriously plan 4 cars in there 100% of the time?

Hi,

Yes and no. I own 3 classic cars at the moment. Though we have 6 between my wife and myself. There will be more though as time goes on.
 
To avoid these ads, REGISTER NOW!
OP
G

gjuk

Active member
Joined
Oct 20, 2016
Messages
39
Location
UK
What is the property like? Is it a straight shot to the doors?

Why 40x40? Lots of space, but wouldn't a rectangular shape would be easier to partition.


Hi.

The drive runs down the right hand side of the house, straight to the far right (front) roller door. They layout of the garage takes this in to account.

It is the placement of the lift which is the tricky thing. Some say move it back, other say move it forward for access...

I'm not keen on the lift being in the right area of the three bays, due to walking past the 'working cars' in the middle, with tools, jacks etc.

I think it needs to be in the middle bay and im starting to think it should be more towards the back....
 
OP
G

gjuk

Active member
Joined
Oct 20, 2016
Messages
39
Location
UK
Updated to three doors.

Thoughts on this chaps?
workshop area along the back now with a 3rd door access...

2ijhixv.png


2vsqauq.png


Do you think this works better?
 

bmxdad

Well-known member
Joined
Feb 18, 2014
Messages
2,539
Location
Puyallup, WA
What about this ...

Keep the two roll-ups by the lifts. Take the far left door and move it to the left dormer side, so the car at an angle would have a strait shot to the green pad.

This would give you a fairly large area in the lower left corner for whatever.

This is what I was getting at, with the shop being a square. Rectangular objects, like the cars, fit better in rectangular buildings.
 

Growlertdi

Well-known member
Joined
May 17, 2016
Messages
410
Location
Millersport, Ohio
you must like body work, you parked the red car with its fenders caved in on the lift posts and both cars are only on one of the two lift tracks.. :)

otherwise, I like the latest layout for the long term/ tool box area in front of the two lifts.

all depends on how this fits on your property.
 

forAK

Well-known member
Joined
Nov 11, 2015
Messages
380
Location
Peters Creek AK
Yup 3 doors is the way to go!

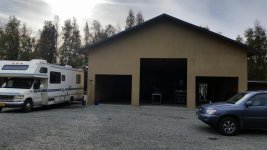
Yup - 3 doors :thumbup: . Here's 40x40x14. Right side will have a 2 post in the back, left will have a 7x7 bathroom in the back and the center will be for rv/whatever.
 

Attachments

  • 20160903_174747.jpg
    20160903_174747.jpg
    147.7 KB · Views: 110
OP
G

gjuk

Active member
Joined
Oct 20, 2016
Messages
39
Location
UK
What about this ...

Keep the two roll-ups by the lifts. Take the far left door and move it to the left dormer side, so the car at an angle would have a strait shot to the green pad.

This would give you a fairly large area in the lower left corner for whatever.

This is what I was getting at, with the shop being a square. Rectangular objects, like the cars, fit better in rectangular buildings.

I like this idea mate, thought the entire garden would turn in to a driveway if I did this :(

Works though as it is dont' you think?
 
OP
G

gjuk

Active member
Joined
Oct 20, 2016
Messages
39
Location
UK
you must like body work, you parked the red car with its fenders caved in on the lift posts and both cars are only on one of the two lift tracks.. :)

otherwise, I like the latest layout for the long term/ tool box area in front of the two lifts.

all depends on how this fits on your property.

haha. I saw that and thought 'meh'.
Fits the property well, it is going in to the right hand corner of the garden.

Any other changes one could make to improve?
 
OP
G

gjuk

Active member
Joined
Oct 20, 2016
Messages
39
Location
UK
Yup - 3 doors :thumbup: . Here's 40x40x14. Right side will have a 2 post in the back, left will have a 7x7 bathroom in the back and the center will be for rv/whatever.

Nice. Looks a similar layout ish.

Thanks.
 

theoldwizard1

Well-known member
Joined
Feb 22, 2011
Messages
43,670
Location
SE MI
Hi,
Thanks I have updated this, I'm in the midlands in the UK.
heating wise I hope to have electric fan heaters, or a wood burning stove.
Wood stove is usually the least expensive fuel.

Electric (resistance) heat is usually the MOST expensive fuel.
 
OP
G

gjuk

Active member
Joined
Oct 20, 2016
Messages
39
Location
UK
I like the three doors a lot. Are you going with two lifts now as well?

I think so, works well I beleive.

I'm waiting for someone to state a problem with the design... Which is cool if I've overlooked it!

Thanks,
 

GLTHFJ60

Well-known member
Joined
Oct 31, 2013
Messages
821
Location
Durham, NC
I think so, works well I beleive.

I'm waiting for someone to state a problem with the design... Which is cool if I've overlooked it!

Thanks,

Where will workbenches go? Do you need a separate grinding/fabrication area or will the left side be mostly open so that you can always pull in?

I like having the 4 post lifts close to the doors. If you need more space behind the car, you can always open the door!
 
To avoid these ads, REGISTER NOW!
Top Bottom