To avoid these ads, REGISTER NOW!

40X50 With Living Quarters

jjtrou2072

Well-known member
Joined
Feb 20, 2017
Messages
114
Location
North Georgia
First of all I appreciate the chance to pick the collective brain of the forum, I have read several build threads on here and am really impressed with the craftsmanship on this forum.

The wife and I purchased 6 acres in North Georgia with the goal of building a homestead over the next 20-30 years and I somehow managed to convince her to live in a metal shop with living quarters until the economy cools off and construction costs come down (if they ever do). I also tricked my dad, father in-law, and several friends along the way to help build this thing.

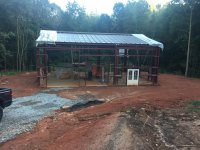
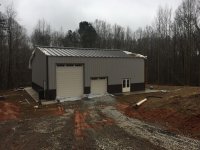
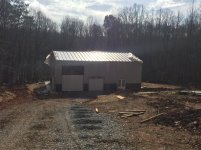
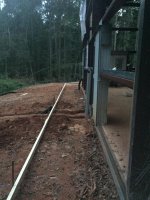
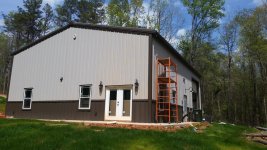
In summary the pre-engineered 40X50 building will be used as a shop/RV garage and our primary residence for the next few years. My father and I along with several good friends have spent the last year working on this project and we are nearing completion.
I posted some specs below and plan on uploading plenty of pics in subsequent posts to get the forum caught up to where we are presently.

BUILDING SPECS
40X50 - 2,000 Sq. Ft. .
40X30 - 1,200 Sq. Ft. (Shop)
40X20 - 800 Sq. Ft. (Living Quarters)
3/12 Roof Pitch
17' Eave Height
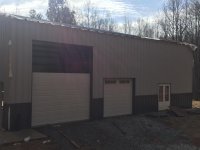
(2) 14' X 12' Doors
(1) 8' X 9' Door
(5) Windows
(3) Walk Doors

Thanks,
JT
 
To avoid these ads, REGISTER NOW!
OP
J

jjtrou2072

Well-known member
Joined
Feb 20, 2017
Messages
114
Location
North Georgia
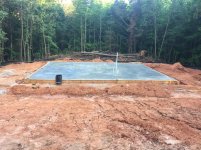
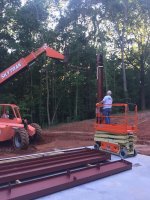
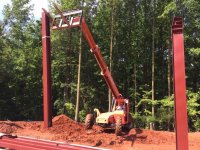
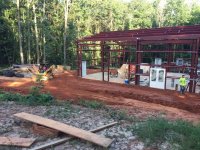
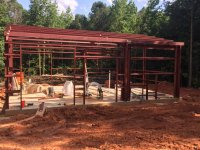
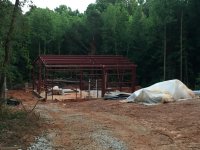
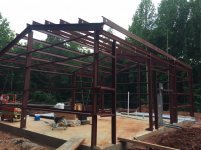

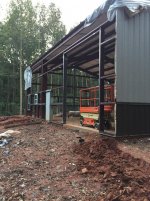
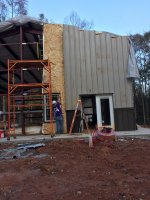
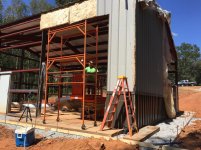
Frame
 

Attachments

  • IMG_1420.jpg
    IMG_1420.jpg
    155.5 KB · Views: 232
  • IMG_1422.jpg
    IMG_1422.jpg
    156.4 KB · Views: 214
  • IMG_1434.jpg
    IMG_1434.jpg
    137 KB · Views: 211
  • IMG_1436.jpg
    IMG_1436.jpg
    158.2 KB · Views: 209
  • IMG_1437.jpg
    IMG_1437.jpg
    157.3 KB · Views: 211
  • IMG_1451.jpg
    IMG_1451.jpg
    152.1 KB · Views: 211
OP
J

jjtrou2072

Well-known member
Joined
Feb 20, 2017
Messages
114
Location
North Georgia
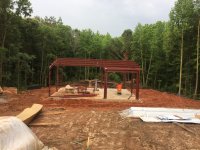
Framing
 

Attachments

  • IMG_1681.jpg
    IMG_1681.jpg
    157.3 KB · Views: 184
  • IMG_1511.jpg
    IMG_1511.jpg
    156.3 KB · Views: 178
  • IMG_1498.jpg
    IMG_1498.jpg
    160.7 KB · Views: 198
  • IMG_1473.jpg
    IMG_1473.jpg
    155.9 KB · Views: 178
  • IMG_1471.jpg
    IMG_1471.jpg
    153.2 KB · Views: 197
  • IMG_1469.jpg
    IMG_1469.jpg
    153.8 KB · Views: 187
  • IMG_1465.jpg
    IMG_1465.jpg
    156.2 KB · Views: 189
OP
J

jjtrou2072

Well-known member
Joined
Feb 20, 2017
Messages
114
Location
North Georgia
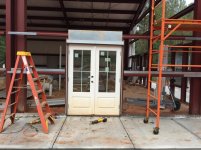
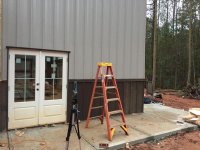
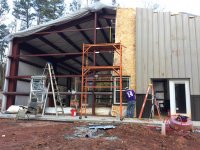
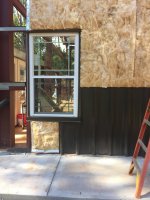
After some quick research and asking a few questions on here, we figured out how to install the windows and doors. In hindsight I would have framed out the steel openings with pressure treated wood and installed the windows / doors in the wood openings. As it currently stands it will be a headache if/when I have to replace a door or window inside the metal frame.

I also used windows with a nailing flange in case anyone else is looking at building something similar.
 

Attachments

  • IMG_1534.jpg
    IMG_1534.jpg
    155 KB · Views: 173
  • IMG_1851.jpg
    IMG_1851.jpg
    157.4 KB · Views: 175
  • IMG_1949.jpg
    IMG_1949.jpg
    153.5 KB · Views: 176
  • IMG_1864.jpg
    IMG_1864.jpg
    142.2 KB · Views: 161
  • IMG_1706.jpg
    IMG_1706.jpg
    139.8 KB · Views: 160
  • IMG_1501.jpg
    IMG_1501.jpg
    150.2 KB · Views: 162
  • IMG_1502.jpg
    IMG_1502.jpg
    149.4 KB · Views: 170
OP
J

jjtrou2072

Well-known member
Joined
Feb 20, 2017
Messages
114
Location
North Georgia
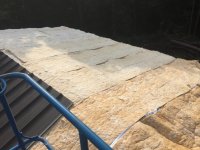
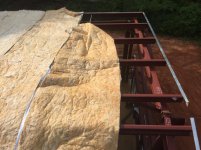
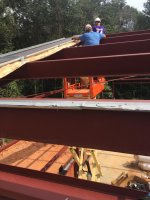
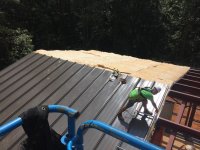
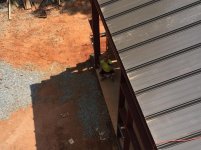
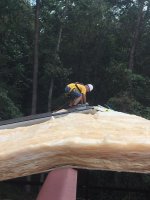
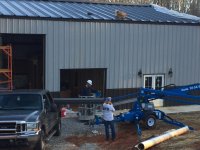
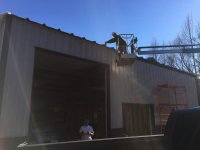
Next up was the roof panels, we decided on standing seam CFR panels by Nucor. By far the biggest pain was the insulation, that stuff does not want to cooperate 20' in the air.
 

Attachments

  • IMG_1792.jpg
    IMG_1792.jpg
    117.1 KB · Views: 150
  • IMG_1759.jpg
    IMG_1759.jpg
    149.4 KB · Views: 154
  • IMG_1760.jpg
    IMG_1760.jpg
    152 KB · Views: 151
  • IMG_1722.jpg
    IMG_1722.jpg
    153.7 KB · Views: 147
  • IMG_1723.jpg
    IMG_1723.jpg
    95.7 KB · Views: 156
  • IMG_1732.jpg
    IMG_1732.jpg
    152.3 KB · Views: 161
  • IMG_1526.jpg
    IMG_1526.jpg
    142.5 KB · Views: 145
OP
J

jjtrou2072

Well-known member
Joined
Feb 20, 2017
Messages
114
Location
North Georgia
A Few More Random Pics Before We Started Skinning the Structure
 

Attachments

  • IMG_1778.jpg
    IMG_1778.jpg
    161.6 KB · Views: 159
  • IMG_1734.jpg
    IMG_1734.jpg
    153.7 KB · Views: 140
  • IMG_1766.jpg
    IMG_1766.jpg
    90.8 KB · Views: 150
  • IMG_1811.jpg
    IMG_1811.jpg
    153.3 KB · Views: 152
  • IMG_1806.jpg
    IMG_1806.jpg
    156.3 KB · Views: 155
OP
J

jjtrou2072

Well-known member
Joined
Feb 20, 2017
Messages
114
Location
North Georgia
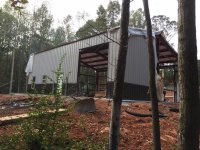
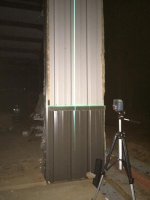
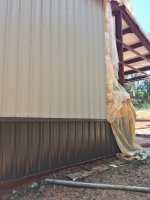
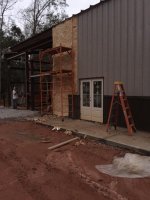
Next up = SHEET METAL
A few things we learned real quick:
1) Shavings from a metal nibbler are impossible to clean up and will definitely find their way into your boots.
2) Wainscot makes the whole process of throwing up sheet metal take twice as long.
3) Insulation is once again the most annoying part of the process. Getting a 17' roll to stay on the side of your building without tearing long enough for you to put the metal up is an art form.
 

Attachments

  • IMG_1947.jpg
    IMG_1947.jpg
    156.6 KB · Views: 150
  • IMG_1905.jpg
    IMG_1905.jpg
    155.9 KB · Views: 135
  • IMG_1970.jpg
    IMG_1970.jpg
    150.9 KB · Views: 141
  • IMG_1902.jpg
    IMG_1902.jpg
    67.4 KB · Views: 139
  • IMG_1847.jpg
    IMG_1847.jpg
    86.6 KB · Views: 149
  • IMG_1854.jpg
    IMG_1854.jpg
    148.4 KB · Views: 136
  • IMG_1849.jpg
    IMG_1849.jpg
    160.9 KB · Views: 138
OP
J

jjtrou2072

Well-known member
Joined
Feb 20, 2017
Messages
114
Location
North Georgia
Sheet Metal
 

Attachments

  • IMG_2050.jpg
    IMG_2050.jpg
    121.8 KB · Views: 114
  • IMG_2051.jpg
    IMG_2051.jpg
    158.2 KB · Views: 117
  • IMG_1973.jpg
    IMG_1973.jpg
    88.7 KB · Views: 109
  • IMG_1904.jpg
    IMG_1904.jpg
    158.6 KB · Views: 115
OP
J

jjtrou2072

Well-known member
Joined
Feb 20, 2017
Messages
114
Location
North Georgia
More Sheet Metal
 

Attachments

  • IMG_2419.jpg
    IMG_2419.jpg
    152.7 KB · Views: 108
  • IMG_2414.jpg
    IMG_2414.jpg
    149.7 KB · Views: 101
  • IMG_2409.jpg
    IMG_2409.jpg
    88.3 KB · Views: 101
  • IMG_1930.jpg
    IMG_1930.jpg
    148 KB · Views: 98
  • IMG_1925.jpg
    IMG_1925.jpg
    93.9 KB · Views: 112
OP
J

jjtrou2072

Well-known member
Joined
Feb 20, 2017
Messages
114
Location
North Georgia
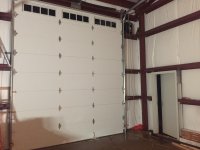
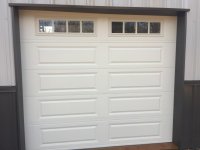
Next Up. Garage Doors:
(2) 12' Wide X 14' Tall Doors
(1) 9' Wide X 8' Tall Door

I hired out the garage doors to a local company.
 

Attachments

  • IMG_2228.jpg
    IMG_2228.jpg
    150.8 KB · Views: 127
  • IMG_2203.jpg
    IMG_2203.jpg
    111.1 KB · Views: 112
  • IMG_2178.jpg
    IMG_2178.jpg
    122.5 KB · Views: 109
  • IMG_2170.jpg
    IMG_2170.jpg
    155 KB · Views: 109
  • IMG_2174.jpg
    IMG_2174.jpg
    118.3 KB · Views: 110
  • IMG_2175.jpg
    IMG_2175.jpg
    85.7 KB · Views: 102
OP
J

jjtrou2072

Well-known member
Joined
Feb 20, 2017
Messages
114
Location
North Georgia
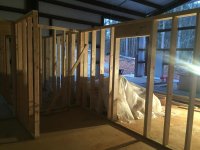
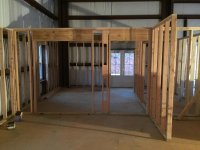
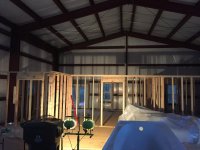
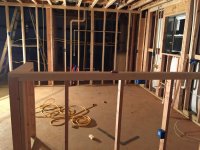
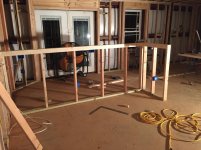
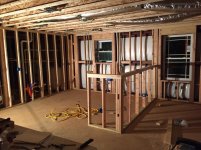
Began Framing Process.
The plan is to finish the second floor in the future and access via spiral staircase so I went ahead and ponied up for engineered I-Joists to support any future load requirements.

Load Table Calculated 14" I-Joists.. I wasn't prepared for the cost of those bad boys, definitely the most expensive part of the framing.
 

Attachments

  • IMG_2083.jpg
    IMG_2083.jpg
    132.5 KB · Views: 176
  • IMG_2081.jpg
    IMG_2081.jpg
    137 KB · Views: 170
  • IMG_2080.jpg
    IMG_2080.jpg
    146.3 KB · Views: 185
  • IMG_2079.jpg
    IMG_2079.jpg
    140.3 KB · Views: 185
  • IMG_2078.jpg
    IMG_2078.jpg
    134.4 KB · Views: 187
  • IMG_2076.jpg
    IMG_2076.jpg
    134.2 KB · Views: 181
  • IMG_2072.jpg
    IMG_2072.jpg
    110 KB · Views: 181
OP
J

jjtrou2072

Well-known member
Joined
Feb 20, 2017
Messages
114
Location
North Georgia
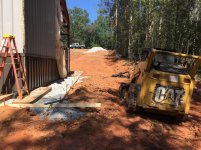
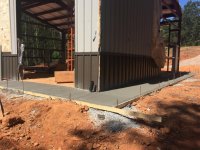
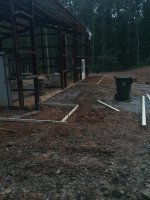
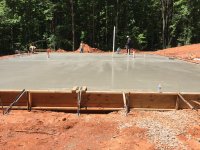
About halfway through the process of throwing up the siding, I got tired of seeing all the dirt splashing up on the newly poured slab so we opted to go ahead and pour an apron around the building.
 

Attachments

  • IMG_1919.jpg
    IMG_1919.jpg
    154.1 KB · Views: 128
  • IMG_1918.jpg
    IMG_1918.jpg
    144.1 KB · Views: 128
  • IMG_1880.jpg
    IMG_1880.jpg
    115.1 KB · Views: 129
  • IMG_1855.jpg
    IMG_1855.jpg
    129.2 KB · Views: 130
  • IMG_1878.jpg
    IMG_1878.jpg
    85.5 KB · Views: 129
  • IMG_1876.jpg
    IMG_1876.jpg
    107.7 KB · Views: 128
OP
J

jjtrou2072

Well-known member
Joined
Feb 20, 2017
Messages
114
Location
North Georgia
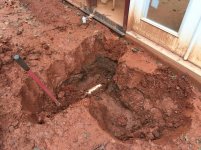
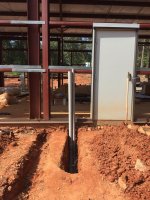
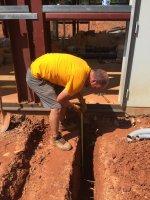
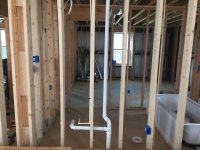
Back to the interior, we had some help along the way with the electrical and plumbing. The building has 200 amp service with a sub-panel in the shop.
 

Attachments

  • IMG_2355.jpg
    IMG_2355.jpg
    151.4 KB · Views: 137
  • IMG_2354.jpg
    IMG_2354.jpg
    149.3 KB · Views: 137
  • IMG_2352.jpg
    IMG_2352.jpg
    155.4 KB · Views: 134
  • IMG_2184.jpg
    IMG_2184.jpg
    152 KB · Views: 136
  • IMG_2182.jpg
    IMG_2182.jpg
    135.3 KB · Views: 135
  • IMG_2200.jpg
    IMG_2200.jpg
    119.7 KB · Views: 141

tpearsall

Member
Joined
Nov 3, 2012
Messages
7
I'm house shopping now. Required 5+ car garage with 10' door, high ceiling and climate controlled. Place to sleep and indoor plumbing are "nice to haves"
 
To avoid these ads, REGISTER NOW!
OP
J

jjtrou2072

Well-known member
Joined
Feb 20, 2017
Messages
114
Location
North Georgia
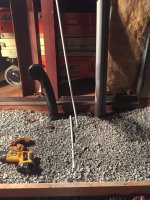
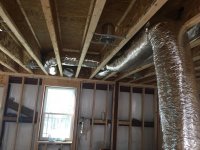
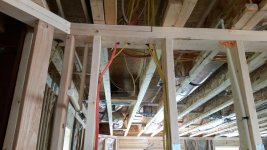
At this point in the building process things got pretty crazy between the plumbing, electrical, and ductwork we made about 100 trips to Home Depot.
 

Attachments

  • 20180414_150303.jpg
    20180414_150303.jpg
    68.6 KB · Views: 158
  • 20180414_145927.jpg
    20180414_145927.jpg
    76.6 KB · Views: 149
  • 20180414_150248.jpg
    20180414_150248.jpg
    150.4 KB · Views: 168
  • 20180414_150145.jpg
    20180414_150145.jpg
    117.9 KB · Views: 170
  • 20180414_145922.jpg
    20180414_145922.jpg
    94.4 KB · Views: 157
  • 20180414_145905.jpg
    20180414_145905.jpg
    149.3 KB · Views: 160
  • 20180414_145902.jpg
    20180414_145902.jpg
    103.7 KB · Views: 160
OP
J

jjtrou2072

Well-known member
Joined
Feb 20, 2017
Messages
114
Location
North Georgia
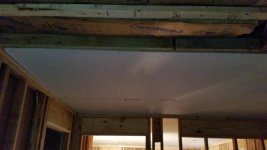
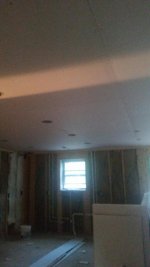
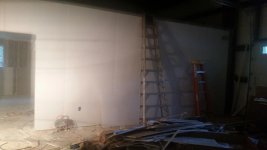
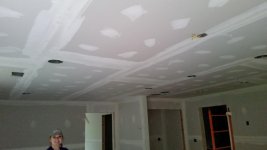
I decided to hire out the Drywall as I knew if I did it myself it was going to add a month to the timeline. Unfortunatley I didn't take many pics during the process.
 

Attachments

  • 20180419_195308.jpg
    20180419_195308.jpg
    103.5 KB · Views: 116
  • 20180424_191750.jpg
    20180424_191750.jpg
    74.9 KB · Views: 129
  • 20180419_200703.jpg
    20180419_200703.jpg
    114 KB · Views: 119
  • 20180419_194401.jpg
    20180419_194401.jpg
    47.4 KB · Views: 118
  • 20180419_194508.jpg
    20180419_194508.jpg
    71.4 KB · Views: 121
  • 20180424_191813.jpg
    20180424_191813.jpg
    65.7 KB · Views: 125
  • 20180419_195102.jpg
    20180419_195102.jpg
    123.1 KB · Views: 121

HotwheelsYJ

Well-known member
Joined
Oct 28, 2009
Messages
81
Location
Cleveland TN
Its looking great. I'm in the preliminary planning of about the same thing in SE TN. Feel free to give any hints or things you would change.

Sent from my Pixel using Tapatalk
 
OP
J

jjtrou2072

Well-known member
Joined
Feb 20, 2017
Messages
114
Location
North Georgia
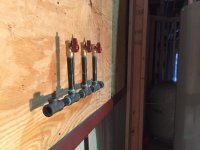
I priced out having the local LP company run gas lines and set a 500gallon tank but I didn't like the price.

So we opted to run our own Black Iron system in the building and build our own manifold. I also purchased (2) 250 gallon lp tanks off of craigslist for something like $400.

There are 3 drops - 1. Future Fireplace 2. Gas Stove 3. Gas Furnace
 

Attachments

  • IMG_2299.jpg
    IMG_2299.jpg
    120.4 KB · Views: 132
  • IMG_2284.jpg
    IMG_2284.jpg
    119.2 KB · Views: 143

Bwprince

Well-known member
Joined
Aug 2, 2015
Messages
71
Location
Oakwood, GA
Love the place! I to looked for some acreage in North Georgia, but decided to go with a much smaller lake property. Wife and I looked and found the perfect spot on Lake Lanier with room to build a 40'X50' shop. Maybe we can get together, have a beer and reflect when we're both done!
 

Big Al 15

Active member
Joined
Feb 8, 2012
Messages
31
Location
EC Illinois
I’m in the planning stages for something similar next year. Roughly 24x48 for living quarters.

How much did the drywall work set you back? I’ll probably hang it myself but ain’t no way I’m mudding it!

Place looks good, thanks for sharing!
 
OP
J

jjtrou2072

Well-known member
Joined
Feb 20, 2017
Messages
114
Location
North Georgia
Bwprince - I have been following your thread, your workshop looks great. I am pretty close to Lanier, I grew up in the area. I don't blame you at all for opting for a lake lot instead of acreage. In fact I tried to convince the wife on a lake lot but it ultimately came down to whether we wanted a boat or an RV, and she grew up camping so the RV won out.
 

Bwprince

Well-known member
Joined
Aug 2, 2015
Messages
71
Location
Oakwood, GA
Bwprince - I have been following your thread, your workshop looks great. I am pretty close to Lanier, I grew up in the area. I don't blame you at all for opting for a lake lot instead of acreage. In fact I tried to convince the wife on a lake lot but it ultimately came down to whether we wanted a boat or an RV, and she grew up camping so the RV won out.


Acreage and an RV or 1 acre on the lake and a boat? Decisions, decisions... glad we’re in a place in our lives where those are the kind of decisions we have to make! [emoji23]


Sent from my iPhone using Tapatalk
 
OP
J

jjtrou2072

Well-known member
Joined
Feb 20, 2017
Messages
114
Location
North Georgia
Big Al 15 - I believe the labor on the drywall was $1500 to hang and mud approximately 850 square feet including ceiling.
 
OP
J

jjtrou2072

Well-known member
Joined
Feb 20, 2017
Messages
114
Location
North Georgia
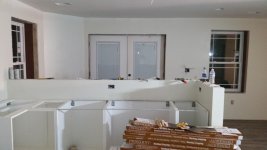
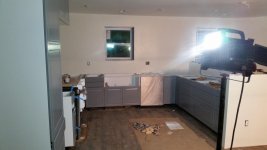
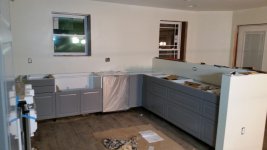
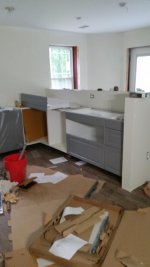
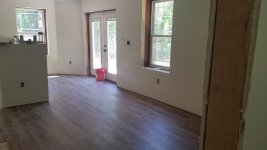
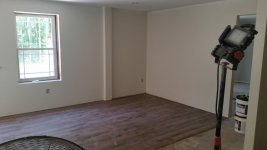
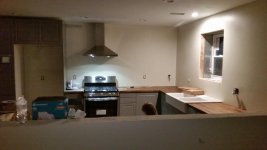

After the drywall guy finished up we moved onto flooring and kitchen cabinet installation.

FLOORING - I wanted something completely waterproof as we are planning on installing a pool at some point in the future and this building will eventually serve as a guest house / pool house / shop...... So I went with glue down Vinyl Plank Flooring from lumber liquidators.
 

Attachments

  • 20180515_214410.jpg
    20180515_214410.jpg
    86.8 KB · Views: 192
  • 20180520_222409.jpg
    20180520_222409.jpg
    77.7 KB · Views: 181
  • 20180520_222327.jpg
    20180520_222327.jpg
    81.9 KB · Views: 200
  • 20180519_175701.jpg
    20180519_175701.jpg
    40 KB · Views: 190
  • 20180510_122607.jpg
    20180510_122607.jpg
    83.1 KB · Views: 191
  • 20180510_122643.jpg
    20180510_122643.jpg
    83.9 KB · Views: 195
  • 20180510_122557.jpg
    20180510_122557.jpg
    86.6 KB · Views: 209

Big Al 15

Active member
Joined
Feb 8, 2012
Messages
31
Location
EC Illinois
Big Al 15 - I believe the labor on the drywall was $1500 to hang and mud approximately 850 square feet including ceiling.

Wow that seems like a helluva bargain. I was expecting triple that.

How much you have invested in the drywall material itself?
 
OP
J

jjtrou2072

Well-known member
Joined
Feb 20, 2017
Messages
114
Location
North Georgia
Big Al 15 - Yeah the drywall guy was a one man show who did the work himself instead of having a crew so that helped on the cost. On the flip side it took a little longer to get it done. I believe it took about 3 weeks start to finish where a normal crew would be in and out in a few days. I didn't mind as I took this time to sit back and catch my breath.

I will have to find my invoice on the materials, I want to say it was a couple grand but I could be way off. I will let you know. My build is getting inspected and the county wanted the thicker fire rated stuff on the wall separating the living quarters from the garage.
 
OP
J

jjtrou2072

Well-known member
Joined
Feb 20, 2017
Messages
114
Location
North Georgia
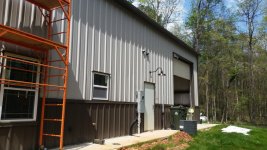
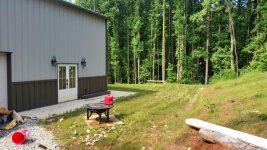
Here are some more recent pics of the building. These pics pretty much show where we are current day however the jobsite has been cleaned and the interior doors installed.

There are still two HUGE items left before we can get the certificate of occupancy.
1. Water
2. HVAC

Tomorrow we plan on firing up the HVAC system and praying she holds. I bought the system along with a multitude of other items from my local Habitat 4 Humanity Restore, it's a Goodman 2 ton system that was supposedly brand new but was returned due to a dented cover panel during shipping. I picked up both the compressor and furnace for $400, both look like they have never been installed.
 

Attachments

  • 20180414_150457.jpg
    20180414_150457.jpg
    147.2 KB · Views: 279
  • 20180606_192107.jpg
    20180606_192107.jpg
    149.6 KB · Views: 249
  • 20180414_150513.jpg
    20180414_150513.jpg
    151.9 KB · Views: 258
  • 20180603_103511.jpg
    20180603_103511.jpg
    150 KB · Views: 251
  • 20180603_223509.jpg
    20180603_223509.jpg
    85 KB · Views: 266
  • 20180530_200324.jpg
    20180530_200324.jpg
    96.5 KB · Views: 253

NVSean

Well-known member
Joined
Aug 16, 2013
Messages
55
Location
Henderson, Nevada
Very nice project. I am still in the building phase for my interior of a 70x42 steel garage. Keep the photos coming!
Sean


Sent from my iPad using Tapatalk
 

Jeepfisher

Well-known member
Joined
May 7, 2011
Messages
760
Location
Montana
This build is very timely. We are in final drawings for a 45x48 building just like this with about 1100 sf of living space. If you don't mind me asking, what was the price variance between stick and metal building? You don't have to divulge your business but just a little curious.

Also, what is your gable height?

Thanks and nice build
 
Last edited:
OP
J

jjtrou2072

Well-known member
Joined
Feb 20, 2017
Messages
114
Location
North Georgia
NVSean - Thanks for the feedback, this 40X50 building has been quite a project I couldn't imagine trying to build a 70X42 myself. However I'm sure you are going to appreciate all that space as I'm already starting to fill my building up.
 
OP
J

jjtrou2072

Well-known member
Joined
Feb 20, 2017
Messages
114
Location
North Georgia
Jeepfisher - I didn't do a real good job at comparing stick to metal. Here is what basically led us to building a metal building.

The wife and I originally found a couple typical stick built garage plans with an upstairs apartment, 3 bay garage, the typical garage apartment stuff. We went around and shopped the plans with a few builders and they all were unreasonable in my opinion with prices ranging from 150K - 180K. The builders kept saying it was basically like building a house, framing, plumbing, electrical, etc.

So then I started researching the metal building concept and realized I could put my walls where I wanted them (No Load Bearing) and I could incorporate an RV bay into the design, no termintes, rated for 120mph wind speed and I was sold on the concept. Especially when I found out I could buy my metal building with the standing seam roof and wainscot for right at 38K.

By far the hardest part of the project was convincing the wife....... the county thought it was a great idea, all they wanted was the stamped engineering drawings and they were good to go.
 
OP
J

jjtrou2072

Well-known member
Joined
Feb 20, 2017
Messages
114
Location
North Georgia
We took some time yesterday to charge the A/C system with 410 and wire the thermostat. Everything appears to be holding and I have to say that it is awesome having A/C in this Georgia heat. It is going to make finishing out the living quarters a lot more bearable.

Also the Gable Height is right around 23 feet.
 
OP
J

jjtrou2072

Well-known member
Joined
Feb 20, 2017
Messages
114
Location
North Georgia
It's been a while since I last updated the thread.
We received our certificate of occupancy from the county and have been living in the "Barndominium" now for about 4 months as we save to build our house on the property.

I am gearing up to start on the second floor of the living quarters and had a couple questions regarding the best method to attach framing to the underside of the purlins.

As far as I can tell I need to attach furring strips to the underside of the purlins so that either Drywall or Tongue and Groove boards can be installed to form a ceiling. Does anyone have any advice on this? I know the building's load calculations probably didn't take into account having a ceiling mounted to the underside of the purlins. What have other folks done in this situation?

I made sure to use clips and suspended lights in the Shop portion so I have been careful not to drill into any purlins yet, but I'm having a hard time figuring out how to avoid it in the living quarters.
 
To avoid these ads, REGISTER NOW!
Top Bottom