

Slab is all poured and builder is about ready to start welding up the shop beams and we discussed the option of a loft yesterday and wanted to get some opinions.
The building is a 40'x50' with 14' eaves. Looking at the sketchup below I am thinking of making a 20' wide by 25' long loft in the back left corner. It seems perfect as I will have most of my carpentry tools and storage cabinets and workbench in that section anyways and I don't need more than 8' of clearance overhead from the slab to the bottom of the loft beams.
Builder said he will use 12" beams and purlins to frame out and support with one 4"x4" steel post and the rest welded to the shop exterior framework so it should leave that whole area pretty open. All together the loft materials and labor will come out to about $7000-9000 depending on material options and whether I install the decking myself.
If I do a smaller loft 16'x25' it would keep the garage more open but I will only have 5' head room at the eaves and I definitely want plenty of space to possibly enclose the loft at some point in time and create a man cave or something.
Thoughts? Too big a loft? Best loft height from slab to bottom of the beam? Anyone with a similar design got any pictures?
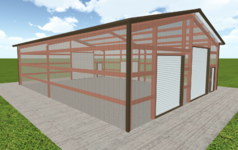
The building is a 40'x50' with 14' eaves. Looking at the sketchup below I am thinking of making a 20' wide by 25' long loft in the back left corner. It seems perfect as I will have most of my carpentry tools and storage cabinets and workbench in that section anyways and I don't need more than 8' of clearance overhead from the slab to the bottom of the loft beams.
Builder said he will use 12" beams and purlins to frame out and support with one 4"x4" steel post and the rest welded to the shop exterior framework so it should leave that whole area pretty open. All together the loft materials and labor will come out to about $7000-9000 depending on material options and whether I install the decking myself.
If I do a smaller loft 16'x25' it would keep the garage more open but I will only have 5' head room at the eaves and I definitely want plenty of space to possibly enclose the loft at some point in time and create a man cave or something.
Thoughts? Too big a loft? Best loft height from slab to bottom of the beam? Anyone with a similar design got any pictures?


