tadams72
Active member
40x60 In The Hillside (or other options)
GJ,
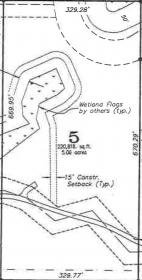
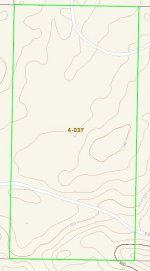
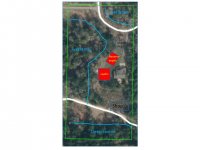
This may be a bit long so bear with me. We are a military family moving from CA to WA this summer. We were in a zero lot line home with 2 car garage and no driveway in CA. The house we are buying in WA is on 5 acres with 3 car garage and a long driveway. Certainly a huge step up but this is probably our retirement home so I am trying to plan for the dream shop. I have a budget of $40k to build it and I am hoping to break ground next summer. Now for the impediments. The lot has a bunch of elevation change, some wetlands, and a septic field I need to work around. Bottom line, there is not a single easy spot to place this shop. I've attached two photos decting the terrain and layout including proposed area for the shop. I also placed a possible location for a much smaller shop but prefer not to go that route if at all possible.
Primary location I am leaning toward is cutting into the hill below the house where I have an access road. Problems I see with this are tying into septic (biggy), back wall will probably be concrete retaining wall for the entire height (grade is pretty steep), and not much room for driveway/parking in front of the shop. I am not sure what my options are for the septic issue. I could probably put a pad across the road for some additional parking room. I want 14' walls and a loft. I plan to put a nice two post lift, section of an area for metal work and an area for wood work. The loft for storage would go across the back wall and will probably be steel. Down the road I'll add a converted forklift mast to move stuff up and down from the loft.
I am not sold on one type of building over another. However, I think with so much of the building possibly being concrete, I am probably looking at stick built for the remainder as the cost benefits of pole or steel no longer exist. Interested in comments on that. My construction experience is practically nil but I am very mechanically inclined and learn quick. My dad, who has built several houses and shops, will be there to help. Probably rent machinery to excavate, hire out the concrete work, and then erect the remaining structure ourselves to save as much money as possible. Septic would be hired out as well. Expecting engineering plans will be required so that will also be hired out.
So this is mainly to get opinions on how to proceed and get the conversation going. The Boss (wife) has given this project the go ahead so I've got to pounce while the approval is in place! Thanks in advance for the comments/help.
GJ,
This may be a bit long so bear with me. We are a military family moving from CA to WA this summer. We were in a zero lot line home with 2 car garage and no driveway in CA. The house we are buying in WA is on 5 acres with 3 car garage and a long driveway. Certainly a huge step up but this is probably our retirement home so I am trying to plan for the dream shop. I have a budget of $40k to build it and I am hoping to break ground next summer. Now for the impediments. The lot has a bunch of elevation change, some wetlands, and a septic field I need to work around. Bottom line, there is not a single easy spot to place this shop. I've attached two photos decting the terrain and layout including proposed area for the shop. I also placed a possible location for a much smaller shop but prefer not to go that route if at all possible.
Primary location I am leaning toward is cutting into the hill below the house where I have an access road. Problems I see with this are tying into septic (biggy), back wall will probably be concrete retaining wall for the entire height (grade is pretty steep), and not much room for driveway/parking in front of the shop. I am not sure what my options are for the septic issue. I could probably put a pad across the road for some additional parking room. I want 14' walls and a loft. I plan to put a nice two post lift, section of an area for metal work and an area for wood work. The loft for storage would go across the back wall and will probably be steel. Down the road I'll add a converted forklift mast to move stuff up and down from the loft.
I am not sold on one type of building over another. However, I think with so much of the building possibly being concrete, I am probably looking at stick built for the remainder as the cost benefits of pole or steel no longer exist. Interested in comments on that. My construction experience is practically nil but I am very mechanically inclined and learn quick. My dad, who has built several houses and shops, will be there to help. Probably rent machinery to excavate, hire out the concrete work, and then erect the remaining structure ourselves to save as much money as possible. Septic would be hired out as well. Expecting engineering plans will be required so that will also be hired out.
So this is mainly to get opinions on how to proceed and get the conversation going. The Boss (wife) has given this project the go ahead so I've got to pounce while the approval is in place!
Thanks in advance for the comments/help.Attachments
Last edited:

 Thanks for the suggestion though. This is the kind of input I need to flush out all the possibilities.