To avoid these ads, REGISTER NOW!

48x36 garage/apartment

OP
J

jopickens

Well-known member
Joined
May 29, 2009
Messages
176
Location
Grafton, WV
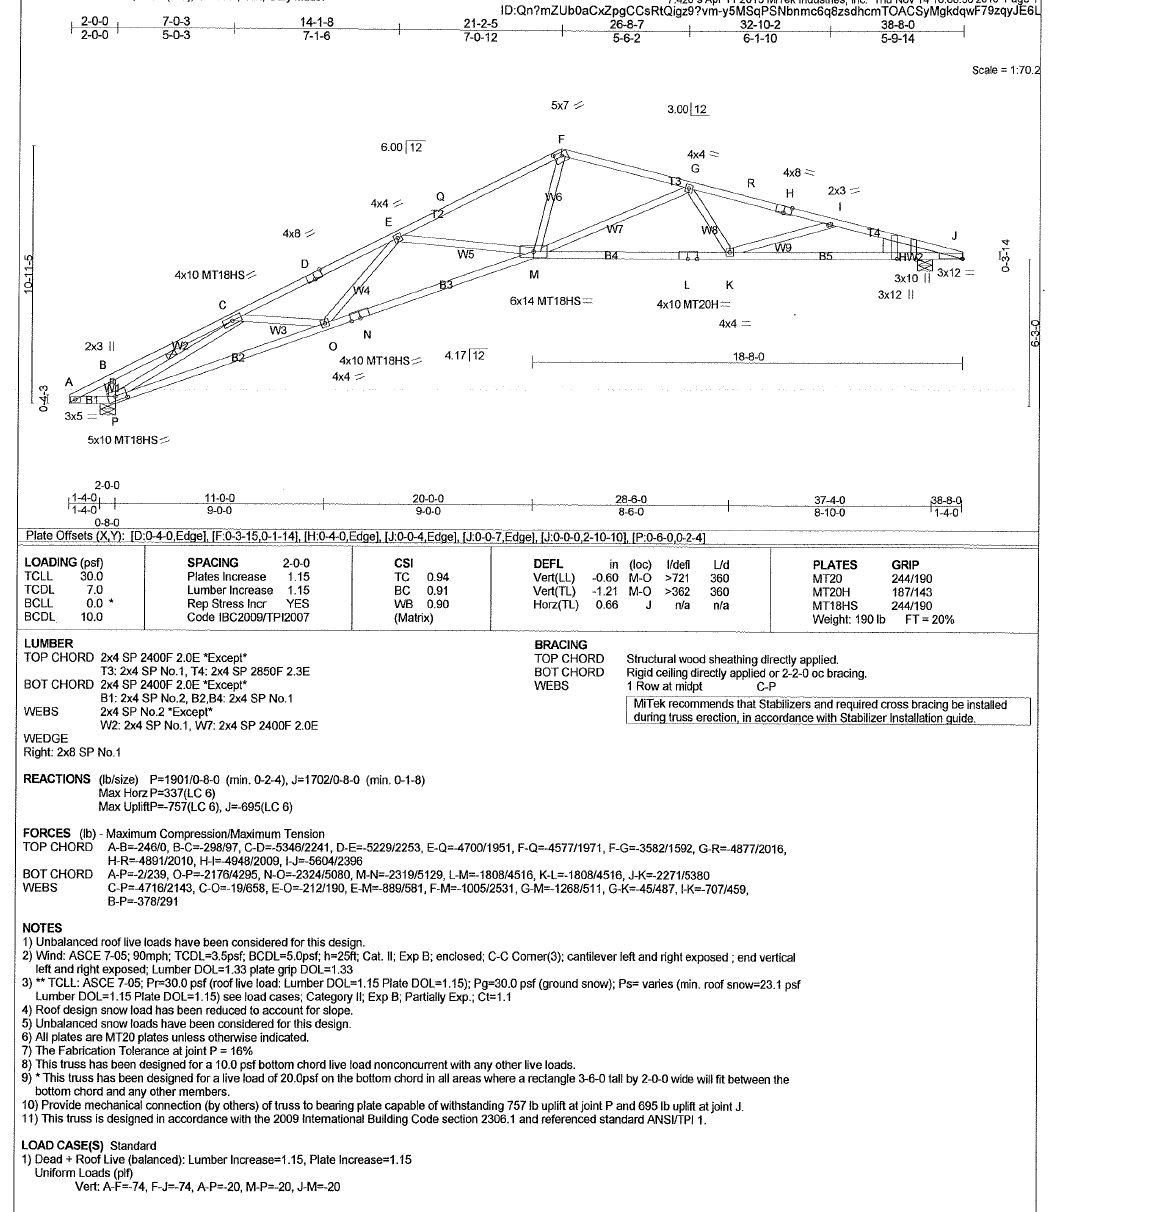
SO I decided (as I am designing this as I go) that the center load bearing wall/headers would be unsightly and structurally in the way of my living space. I opted to get a quote on the trusses built for clear span. Similar... but different in their design/specs.
trussdiagramclearspan.jpg


Josh
 
To avoid these ads, REGISTER NOW!
OP
J

jopickens

Well-known member
Joined
May 29, 2009
Messages
176
Location
Grafton, WV
Finished framing (minus tying in the side walls) up the front wall today, hopefully sheet and wrap tomorrow pending rain/wind etc.

frontwallframing.jpg


Josh
 
OP
J

jopickens

Well-known member
Joined
May 29, 2009
Messages
176
Location
Grafton, WV

~1000 sq. ft. (48x22) above the ~1700 sq. ft. (48x36) garage. I threw a design together some time ago for the upstairs. It's really whatever the wife wants in the end... ;)

48x36garage2ndfloorApartmentLayoutv3.jpg


Josh
 
Last edited:

katotter

Well-known member
Joined
Apr 15, 2013
Messages
410
Location
South Africa
Ah - send me some links or explain in more detail please.
I read your thread, love the tile and how you finished off the brick. Looks like it was always there... nice.
Josh

Will see if Is till have the links. But the main issue is with movement. The lowest part will move more than the level part, thus taring itself apart essentially. Wallplate is also a issue and affixing it, it needs to have room to move.

Thank you for the nice comments on my build.
 
OP
J

jopickens

Well-known member
Joined
May 29, 2009
Messages
176
Location
Grafton, WV
Ok all - I'm putting down titanium UDL 30 on 3/4" T&G osb on the roof of this garage. What length nail should I get for my Bostitch Cap Nailer (#N66BC-1) ? I plan on ring shanks... 2" or 2-1/4" or 2-1/2" ? I'd like the rings to "live in" the osb vs. a nail that is so long the rings are through and the smooth shank is what's left embedded in the osb.
Thoughts?
Josh
 
OP
J

jopickens

Well-known member
Joined
May 29, 2009
Messages
176
Location
Grafton, WV
Actually the gun will shoot 1-1/4" -> 2-1/2"
So for cap nailing titanium udl-30 to 3/4" osb - 1-1/4" nail ok?
 
Last edited:

NUTTSGT

Super Moderator
Staff member
Joined
Sep 14, 2009
Messages
51,080
Location
Northern Central Ohio
Ok all - I'm putting down titanium UDL 30 on 3/4" T&G osb on the roof of this garage. What length nail should I get for my Bostitch Cap Nailer (#N66BC-1) ? I plan on ring shanks... 2" or 2-1/4" or 2-1/2" ? I'd like the rings to "live in" the osb vs. a nail that is so long the rings are through and the smooth shank is what's left embedded in the osb.
Thoughts?
Josh

Actually the gun will shoot 1-1/4" -> 2-1/2"
So for cap nailing titanium udl-30 to 3/4" osb - 1-1/4" nail ok?

This might help you.

http://www.interwrap.com/Titanium/udl_30_install.html
 
OP
J

jopickens

Well-known member
Joined
May 29, 2009
Messages
176
Location
Grafton, WV
Right on... Thank you. Yes when all else fails read the manual huh. I printed those off this afternoon at work. I ordered a box of 1-1/4" ring shanks as well. I want to put the underlayment down with precision because who knows how long it will take me to install the metal roofing. :)
 
OP
J

jopickens

Well-known member
Joined
May 29, 2009
Messages
176
Location
Grafton, WV
Scratch the UDL-30 as well... I was able to order online w/free shipping titanium UDL-50 cheaper than what I could source UDL-30 locally... go figure. ;)
 
OP
J

jopickens

Well-known member
Joined
May 29, 2009
Messages
176
Location
Grafton, WV
You know... Throughout this process of posting my build I expected (since I'm an amateur) far more "Why are you doing it that way?" questions or "That will never work!" statements... I can only surmise I'm doing a few things correctly or no one is really paying attention. ha
Josh
 

madoc1

Well-known member
Joined
Dec 11, 2012
Messages
1,242
Location
spicewood, tx
watching here. sturdy well done building. did you hire an architech? looks like it, with all the details.:thumbup:

jim
 
OP
J

jopickens

Well-known member
Joined
May 29, 2009
Messages
176
Location
Grafton, WV
Thanks! But I wasn't afforded that luxury... Plan as I go, google when I need to. :)
(Don't get me wrong - I love the plan/eng./design part... Unfortunately I usually run out of interest/steam the moment I realize all the time I've put into the prior three phases appears to actually be working!)
Josh
 
Last edited:

NUTTSGT

Super Moderator
Staff member
Joined
Sep 14, 2009
Messages
51,080
Location
Northern Central Ohio
You know... Throughout this process of posting my build I expected (since I'm an amateur) far more "Why are you doing it that way?" questions or "That will never work!" statements... I can only surmise I'm doing a few things correctly or no one is really paying attention. ha
Josh

I don't think many have used the SIP before. It's new to most and are following along.
 
OP
J

jopickens

Well-known member
Joined
May 29, 2009
Messages
176
Location
Grafton, WV
The weather outside hasn't been the best. I've spent the last 4 days prefabricating all 30 of the 2nd floor SIP panels. (two side walls and back wall of the garage/apartment - front wall is 2x8 stick built)


Back wall of SIPs and 1st rear most panel on each side wall piled up here.

2ndfloorSIP1.jpg


Cutting down the front most portion of the side walls... Yes, I labeled them prior to cutting. :cool:

2ndfloorSIP2.jpg


Ok - these are the first 20 that go up Friday.

2ndfloorSIP3.jpg


The remaining 10 tapered panels finish out the sidewalls - hopefully complete that Saturday.

2ndfloorSIP4.jpg


Example RO for 2x4 window. Small strip of OSB will be nailed along the right vertical edge.

2ndfloorSIP5.jpg


It fits!

2ndfloorSIP6.jpg


Here is my total SIP panel 'waste'. Any creative ideas out there for SIP remnants???

2ndfloorSIP7.jpg


2ndfloorSIP8.jpg


Josh
 
To avoid these ads, REGISTER NOW!
OP
J

jopickens

Well-known member
Joined
May 29, 2009
Messages
176
Location
Grafton, WV
Thanks - cement board yes - something impervious to moisture & pseudo 'bang' proof. The scaffolding wheels occasionally bumping into the foam is taking its toll already. :)
 

Red05GT

Well-known member
Joined
Mar 29, 2010
Messages
438
Location
ohio
Great build! We built our home using the R-Control brand of panels 16 yrs. ago. We used
the 6"panels. The left over cut outs I used to build a potting shed for my wife. Curious
what the 8" panels ran per square foot. The great thing about the SIPS is how strait the
wall ends up for drywall and siding.
 
OP
J

jopickens

Well-known member
Joined
May 29, 2009
Messages
176
Location
Grafton, WV
Finished up the remaining 12 SIP panels yesterday.
Spent today glue/foam/nailing in the 2x8 spline around the top of the 2nd story SIP wall... as well as capping it with a 2x10 ripped down to 8-1/4" wide. Of course this gets glued on as well. ;-)

Glue/foam/nail, glue/foam/nail, glue/foam/nail... all day long. Glue/foam/nail while I sing a song...


2ndFloorComplete (1).jpg


2ndFloorComplete (2).jpg


2ndFloorComplete (3).jpg


2ndFloorComplete (4).jpg


2ndFloorComplete (5).jpg


2ndFloorComplete (6).jpg


2ndFloorComplete (7).jpg


2ndFloorComplete (8).jpg


2ndFloorComplete (9).jpg


Josh
 

KerryH

Well-known member
Joined
Jun 23, 2013
Messages
113
Location
Ga
Fantastic build, I'm very interested in the decisions you've made and love the detail in sharing each step with us!

Think a young bachelor could live in something like this as a main residence?
 
OP
J

jopickens

Well-known member
Joined
May 29, 2009
Messages
176
Location
Grafton, WV
Are there any 2x's in the panels or is just the foam & wood skin?

Foam w/ 7/16" osb skin.

sub'd

Nice build!

Thank you sir.

Fantastic build, I'm very interested in the decisions you've made and love the detail in sharing each step with us!

Think a young bachelor could live in something like this as a main residence?

Absolutely... I would have loved to hang my hat above a 1700 sq. ft. garage every night. :cool:

Josh
 
OP
J

jopickens

Well-known member
Joined
May 29, 2009
Messages
176
Location
Grafton, WV
Too bad you didn't get a slightly earlier start on the bldg so it would have been closed up before the snow started.

No doubt... I thought that I had... then it rained... and rained... and rained. Of course, as usual, I underestimated how long it would take me to build this with help from family & friends. heh

Great build! We built our home using the R-Control brand of panels 16 yrs. ago. We used
the 6"panels. The left over cut outs I used to build a potting shed for my wife. Curious
what the 8" panels ran per square foot. The great thing about the SIPS is how strait the
wall ends up for drywall and siding.

Excellent! I looked at that brand of panel while researching SIPs. Yes, they are very straight and sturdy. acmepanel.com

subb'd to this very nice build.

Thanks! It's been fun... Can't wait to get the roof on it this week. Hopefully wrap it up (tyvek) and get some doors installed by the end of the year.

Josh
 

BeachBoy

Well-known member
Joined
Dec 28, 2010
Messages
540
Yes there is...

Well thank you - yes, the front wall is framed out of 2x8 to match the 8.25" thick SIP walls. I'll fill it full of EPS/XPS etc. etc.
I don't know how much it holds true for the 2x6 and 2x4 SIP panels... but when these walls are set up on the 2x8 plate and then double capped they are EXTREMELY sturdy. Sturdy as in those that check them out in detail tap, knock, smack, and eventually give them a good push and usually just shake their head in disbelief. :)
Josh

have you considered doing with offset 2x6s on a 8" total thickness wall? That would have left a 2" continuous insulation and no thermal bridge.

The wood is R-6 and a thermal bridge if you use full width pieces.

2%20double%20wall%20fixed.png
 

luke7734

Well-known member
Joined
Jun 11, 2013
Messages
276
Location
Crestline, Ohio
Looks awesome.. I'm building a HARN now at the moment myself.. I started in July. But I did post frame and spray foamed instead of stick building with the height I wanted. Also doing post frame gave me the ability to build a house inside a warehouse.. :lol: heated at that.. :beer: looks like you've got a lid on things now.. time to get those doors on and get that heat pumping.. I'm up in Ohio. Its a brisk 29 at the moment.. my radiant system has my place toasty at 70 now with the wood boiler hooked in..

What are your plans for heating your radiant system? Wood boiler / tankless lp or ng / or something off the wall you made up? :eyecrazy: I love your design so far, I'm gonna show pictures to a buddy of mine that wants to build a place like mine just not as big.. this woukd be perfect for him.
 
To avoid these ads, REGISTER NOW!
Top Bottom