To avoid these ads, REGISTER NOW!

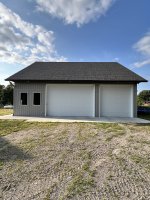
48x36x12 Pole Barn... Door size and placement

64coupedeluxe

Well-known member
Joined
May 11, 2011
Messages
136
Location
Southern Jersey
Hi Guys,

I'm finally looking to get a build going. I restore muscle cars and also do welding and repairs on farm/landscaping equipment. Whilst I would love something bigger, financially it won't work.

I was originally thinking 2 10x10 doors to the left of a 12x10 along the 48ft length and the man door just around the corner. But seeing as I have a car trailer and from what I have read here, a 10ft er is a little tight. So then I figured it would look better with 2 16x10 doors. The only thing I don't love is sharing a door with the bays as opposed to the 2 10ft wide doors for each of the end bays, but I think the trade of of being able to get something wider in and without worry is worth it.

Was thinking of having them evenly spread across the 48 length, but I do want an area more dedicated to work,tools etc, off to the side. So the latest idea is the first door in 4ft from the left corner-16ft door-4ft wall-16ft door-8ft wall. On the 8ft section of wall I will place the man door. It breaks the look up of having both doors to the left of the wall.

I was originally going to have 3 windows in each of the 38 ft walls but am leaning towards no windows. My thinking is that I don't want to be constrained by placing anything, by the windows position. I rely on man made lighting currently and figured it was the best way to go. In nicer weather I will have the doors open.

My attached diagram has a scale of 1 ft/square. The tools etc are not in their final place, it was just a way to put on paper what I have to cram in. The 2 post lift is in a position I think would be best but I am hoping for advice on my placement. The posts are 12ft from the top wall and I figured that was enough distance plus would allow me to squeeze a couple of cars between it and the door if needed. Obviously without a car on the lift.

Would love to hear your thoughts/ideas, especially if you have a similar shop usage, size and layout.
 

Attachments

  • unnamed.jpg
    unnamed.jpg
    49.1 KB · Views: 23
Last edited:
To avoid these ads, REGISTER NOW!

Craig Balzer

Well-known member
Joined
Sep 21, 2005
Messages
870
Location
Colorado Springs
You may want to consider a door on the opposite wall that you have the two doors already on. That would give you nearly a straight pass-thru to more easily park the Bronco and F150.

The main room of my hobby shop is 48' wide and 36' deep. I also have an attached 24' x 24' small room.
Here are some happy snaps of my place so you can see how my windows work out.

1784329322700.jpeg
I have a 16' wide door centered on the 48' front of my main room.
Windows on either side.
Man door around the corner.

1784329420277.jpeg
Back side has 2x windows, each is 9' in from the corner.

That gives me quite an expanse between those two windows. This is an interior view looking thru the 16' door showing the space between the two windows.
1784329799203.jpeg
The small room in the right rear corner (below the checkboard sound barrier hiding the air compressor) is full bathroom; 8' x 8'.
The room in the near right corner is a dirty room; 20' x 8'; the stairs are attached to its interior wall.
A mezzanine spans the bathroom/dirty room -- giving me a 36' x 8' "second story" to store big or rarely used stuff: bench seats, hoods, seats, back seats, etc.
/
/

1784329541191.jpeg
This is the only 36' long side wall; the other side abuts the smaller room
Each window is 11' in from the corner.

This last photo shows how the windows on the back and side walls look from the inside.
1784330102437.jpeg

Hope this helps you visualize your window placement . . .
 

Attachments

  • 1784329756722.jpeg
    1784329756722.jpeg
    842.8 KB · Views: 3

larry_g

Well-known member
Joined
Apr 28, 2007
Messages
16,900
Location
oregon
Below is a link to my 36x48. You may glean some ideas from it. Yes 10' doors are narrow but if it goes down the hiway you can get it in. One regret is having the OH door to close to the sidewall. It takes a lot of the storage space away.

lg
 
To avoid these ads, REGISTER NOW!
OP
6

64coupedeluxe

Well-known member
Joined
May 11, 2011
Messages
136
Location
Southern Jersey
You may want to consider a door on the opposite wall that you have the two doors already on. That would give you nearly a straight pass-thru to more easily park the Bronco and F150.

The main room of my hobby shop is 48' wide and 36' deep. I also have an attached 24' x 24' small room.
Here are some happy snaps of my place so you can see how my windows work out.

1784329322700.jpeg
I have a 16' wide door centered on the 48' front of my main room.
Windows on either side.
Man door around the corner.

1784329420277.jpeg
Back side has 2x windows, each is 9' in from the corner.

That gives me quite an expanse between those two windows. This is an interior view looking thru the 16' door showing the space between the two windows.
1784329799203.jpeg
The small room in the right rear corner (below the checkboard sound barrier hiding the air compressor) is full bathroom; 8' x 8'.
The room in the near right corner is a dirty room; 20' x 8'; the stairs are attached to its interior wall.
A mezzanine spans the bathroom/dirty room -- giving me a 36' x 8' "second story" to store big or rarely used stuff: bench seats, hoods, seats, back seats, etc.
/
/

1784329541191.jpeg
This is the only 36' long side wall; the other side abuts the smaller room
Each window is 11' in from the corner.

This last photo shows how the windows on the back and side walls look from the inside.
1784330102437.jpeg

Hope this helps you visualize your window placement . . .
Thanks for the detailed response and nice shop.

Where the garage will sit on the property a drive through door won't work so well. I also don't have a need to be driving through with what my usage will be.

I can always install windows down the line but I can't patch a large hole or move them. It also saves me $2500 for the 6 I was originally going to install.

My first design had the windows to help soften/break up the look of the building. The north 38' wall faces the front of our property but there are a lot of oak and pine trees in front of that wall, so my wife and I decided we could go without.

The south facing 38' wall faces the back of our property and the woods behind so only the deer would get the benefit of that visual.

I also considered the heating/cooling of the space and the loss through the non insulated windows, as part of my decision.
 
OP
6

64coupedeluxe

Well-known member
Joined
May 11, 2011
Messages
136
Location
Southern Jersey
Below is a link to my 36x48. You may glean some ideas from it. Yes 10' doors are narrow but if it goes down the hiway you can get it in. One regret is having the OH door to close to the sidewall. It takes a lot of the storage space away.

lg
Thank for the reply.

I can see how the door so tight to the wall limits your options. I'm hoping the 4ft I have will be sufficient for my needs. I plan to only store vehicles down that end of the building, although down the line I will look at pallet racking along the 48' wall opposite the wall with the doors.

How have you found not having any windows in your shop areas?
 

larry_g

Well-known member
Joined
Apr 28, 2007
Messages
16,900
Location
oregon
How have you found not having any windows in your shop areas?
I've got some good lighting in the shop so no windows is not a big deal.. My shop is next to the road and the house is behind it so I chose to keep it secure over lighting/views. At times I wish I'd put a window in the machine shop area so I could monitor who or what is going on at the house or in the driveway.

lg
 

Recoveryman

Well-known member
Joined
Aug 18, 2015
Messages
80
Location
Southern indiana
64coupedeluxe: I have a 36 x 50 x 12H with half of it my machine shop. Got one 12'w x 10'h door in center of one end. I would not even consider a 10' w door because if I stop my Silverado halfway thru the door, I can't open truck doors. In your case, you will love drive thru doors. Also, remember that big doors are part of the wind resistance. I would not put big doors on the side where rain blows in unless it would have an overhead roof. Good luck.
Recoveryman
 
Last edited:
To avoid these ads, REGISTER NOW!
Top Bottom