Big Mike
Member
Hi
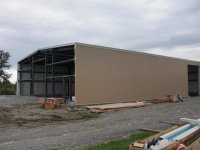
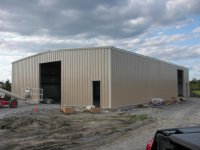
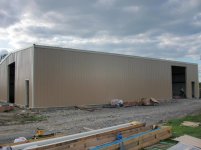
guys. I am in the process of building a 50 x 80 foot garage and it has 2 12x14 garage doors and two 34 inch man doors. I have the ends wall covered with styrafoame sm 2 inch and 2 inch on the ground with vapour guard under the foam.
I was wondering on the pex layout and how many zones do you guys think I would need. I live in southern Ontario . The garage has r 20 on the roof and r 14 on the walls.(wrap with the built in vapour barrier).
Thanks
Mike
guys. I am in the process of building a 50 x 80 foot garage and it has 2 12x14 garage doors and two 34 inch man doors. I have the ends wall covered with styrafoame sm 2 inch and 2 inch on the ground with vapour guard under the foam.
I was wondering on the pex layout and how many zones do you guys think I would need. I live in southern Ontario . The garage has r 20 on the roof and r 14 on the walls.(wrap with the built in vapour barrier).
Thanks
Mike