buzz4041
Well-known member
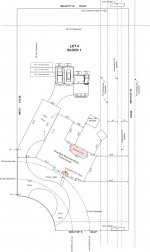
I am in the planning stages for a new addition out back. I am not constrained on property layout so all comments are appreciated. My existing shop is 24D x 47W. I am wanting to stay at 900sqft in the build. The intent is to have a place I can put my completed hotrods. Also want to have a room sectioned off for paint and dirty work. I would like to have another small room for putting all the yard equipment and misc.stuff that I have to have but need out of the way of valuable floor space and wall space. Lastly I need a small bit of floor space to be dedicated for some workout equipment. My existing shop will be used for fabrication as it is already set up with all the equipment. I really like what Roger55 did with his and have based mine with the same concept he did. Here is a couple of floor plans I have sketched up to begin with so give me your thoughts while we are still on paper. Thanks, Buzz