
slimbozy
Member
I want to start with saying thank you to everyone on here who has taken the time to show others what they have done during the construction and planning of their buildings, it has been very helpful.
Another form member had a building of the same size but with a smaller eve height on here and it really turned out good. Even after he had his lights installed it looked just like Platonic Solids layout. Impressive to say the least.
My question is what type of lighting should we (my brother and dad) go with once our building gets put up?
The details of the building are:
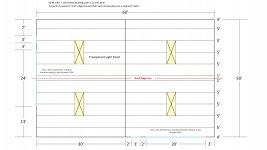
50'w x 60'l x 18'h with a 2:12 roof pitch
It has 2 30' bay sections
24'w x 16'h insulted sectional garage door centered on the 50' gable end wall. From what I've been told the door will have a hard protective white backing on the inside and will have the smaller 6"x20" view windows 6 total.
20'w x 16'h door, made the same way as the previous one, will be on the right side eve wall and will be positioned 3' from the back gable wall.
There will be 2 3'w man doors installed, each will be approximately 3' to the left of each large sectional door.
It will have a total of 4 insulated translucent/transparent roof light panels (3'x10') positioned as close to the center of each 30' roof bay as possible.
It will have galvanized purlin and girts.
The 1st roof purlin is 1' from the ridge line and then each one is 5' from the next with the last purlin being only about 4'.
There will be white backed roof and wall insulation.
No windows.
The floor is planned to be epoxied with armorpoxys armorultra gray floor coating.
And there is no plans for interior wall panels except for painting some osb white and attaching them where the work benches end up to protect the insulation.
So if anyone has any suggestions and if the great Mr. Platonic Solid would help another garage journal member out I'd greatly appreciate it.
Sent from my iPhone using Tapatalk
Another form member had a building of the same size but with a smaller eve height on here and it really turned out good. Even after he had his lights installed it looked just like Platonic Solids layout. Impressive to say the least.
My question is what type of lighting should we (my brother and dad) go with once our building gets put up?
The details of the building are:
50'w x 60'l x 18'h with a 2:12 roof pitch
It has 2 30' bay sections
24'w x 16'h insulted sectional garage door centered on the 50' gable end wall. From what I've been told the door will have a hard protective white backing on the inside and will have the smaller 6"x20" view windows 6 total.
20'w x 16'h door, made the same way as the previous one, will be on the right side eve wall and will be positioned 3' from the back gable wall.
There will be 2 3'w man doors installed, each will be approximately 3' to the left of each large sectional door.
It will have a total of 4 insulated translucent/transparent roof light panels (3'x10') positioned as close to the center of each 30' roof bay as possible.
It will have galvanized purlin and girts.
The 1st roof purlin is 1' from the ridge line and then each one is 5' from the next with the last purlin being only about 4'.
There will be white backed roof and wall insulation.
No windows.
The floor is planned to be epoxied with armorpoxys armorultra gray floor coating.
And there is no plans for interior wall panels except for painting some osb white and attaching them where the work benches end up to protect the insulation.
So if anyone has any suggestions and if the great Mr. Platonic Solid would help another garage journal member out I'd greatly appreciate it.
Sent from my iPhone using Tapatalk
Last edited: