AlpineSeven
Member
Hello all! I’ve been a lurker on this wonderful site for a while now and what better time to emerge from the shadows then with a garage build. I purchased a house recently with a dilapidated single car garage. The original plan was to expand the cinder block garage but for various reasons I have canned that idea. After months of research I’ve settled on a stick built two car garage with a metal roof. My local zoning, Charleston SC, allows 600 sq-ft on an accessory building. I’ll post a screenshot of the other zoning codes below.
My requirements for the space will be:
Fit 2 cars
Separate metalworking and woodworking workbenches
Tall enough for car lift
Exhaust fan for a paint booth
Electrical that can handle an air compressor, welder, and woodworking tools
Comfortable winter and summer
Small attic for storage
Sink and or part cleaner
At 600 sq-ft I’ll need to be mindful of what I put in there. Especially with the variety of projects I find myself in. I’ll be taking a large amount of inspiration from Jack Olsen’s 12 gauge garage.
I scoured the internet for a 600 sq-ft plan that would fit my requirements. I settled on a 36’ x 24’ layout that I will scale down to 30’ x 20’. I went ahead and purchased these plans and have been learning Chief Architect to make my own custom plans. More on this later.
https://www.behmdesign.com/product/designer-garages/816-7/

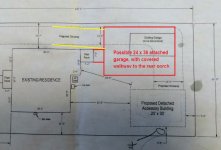
And here is my site plan. Excuse the potato quality, I made this on my work computer and I’m at home right now.

It’s a tight neighborhood layout and my neighbors master bedroom is 6’ behind my fence. To combat the late night noise I’ll be making I’ve settled on rockwool insulation. Preferably I’ll install the rockwool on the exterior between the siding and sheathing. This adds complication and takes up square footage though. Don’t blame me if I take the easy route and insulate between the studs.
Matt Risinger on exterior insulation:
For the lift I’m going with a dual scissor lift to save floor space. And the bonus of two adjustable height work tables!! The height of the ceiling will be an issue with the 11’ eave height in my towns building codes. Haven't decided if I’ll do scissor trusses yet to get more space. Any advice here would be greatly appreciated. Speaking of trusses, the Behm Design plans I purchased call out for attic trusses with a low 5’ attic height. I’m not a fan of this. I’d prefer to go without trusses if possible and increase my ceiling beam size to compensate. Any thoughts here?
For the lift I’m going with the Atlas FM9SL. It’s a popular option in the scissor lift thread on this site.
Alright, this post is heading towards War and Peace length so I’ll wrap up with my current standings in the design. I’ve got the size right, but will need to decide soon if I’m doing that floorpan cutout shown in the Behm design. My biggest hurdle right now is the truss design.


And here are most of the codes in my local city regarding accessory buildings:

My requirements for the space will be:
Fit 2 cars
Separate metalworking and woodworking workbenches
Tall enough for car lift
Exhaust fan for a paint booth
Electrical that can handle an air compressor, welder, and woodworking tools
Comfortable winter and summer
Small attic for storage
Sink and or part cleaner
At 600 sq-ft I’ll need to be mindful of what I put in there. Especially with the variety of projects I find myself in. I’ll be taking a large amount of inspiration from Jack Olsen’s 12 gauge garage.
I scoured the internet for a 600 sq-ft plan that would fit my requirements. I settled on a 36’ x 24’ layout that I will scale down to 30’ x 20’. I went ahead and purchased these plans and have been learning Chief Architect to make my own custom plans. More on this later.
https://www.behmdesign.com/product/designer-garages/816-7/
And here is my site plan. Excuse the potato quality, I made this on my work computer and I’m at home right now.
It’s a tight neighborhood layout and my neighbors master bedroom is 6’ behind my fence. To combat the late night noise I’ll be making I’ve settled on rockwool insulation. Preferably I’ll install the rockwool on the exterior between the siding and sheathing. This adds complication and takes up square footage though. Don’t blame me if I take the easy route and insulate between the studs.
Matt Risinger on exterior insulation:
For the lift I’m going with a dual scissor lift to save floor space. And the bonus of two adjustable height work tables!! The height of the ceiling will be an issue with the 11’ eave height in my towns building codes. Haven't decided if I’ll do scissor trusses yet to get more space. Any advice here would be greatly appreciated. Speaking of trusses, the Behm Design plans I purchased call out for attic trusses with a low 5’ attic height. I’m not a fan of this. I’d prefer to go without trusses if possible and increase my ceiling beam size to compensate. Any thoughts here?
For the lift I’m going with the Atlas FM9SL. It’s a popular option in the scissor lift thread on this site.
Alright, this post is heading towards War and Peace length so I’ll wrap up with my current standings in the design. I’ve got the size right, but will need to decide soon if I’m doing that floorpan cutout shown in the Behm design. My biggest hurdle right now is the truss design.
And here are most of the codes in my local city regarding accessory buildings:
Last edited: