To avoid these ads, REGISTER NOW!

60x100x?? Red Iron Shop Help

bigzaj

Member
Joined
May 6, 2024
Messages
7
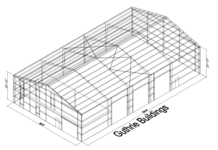
I am planning a shop and I've settled down to 60x100 size with 3 oversized garage bays and a mezzanine. I'm struggling a bit with how to plan for the mezzanine. I want the mezzanine to be roughly 25x60 (~24x60) internal dimensions.

1. Assuming a 10ft ceiling height for the mezzanine, i'm assuming roughly 11.5' to 12' for the floor height. I had been planning 20' eave height, assuming that would give me 8' ceiling height at the outside walls increasing along the roof pitch. Is this right? Or do I need to deduct something off the eave height at the walls?

2. I was quoted an iron mezzanine by the builder that would have a post (not a fan, but necessary for the span) which is ~25% of the building cost by itself. Is there any advantage to having them do this vs just framing the mezzanine with wood and joists like a typical "barndominium" build? The first floor will have walls to accomodate two work shops and a bathroom anyways.

Thanks in advance.
 
To avoid these ads, REGISTER NOW!

jack stand

Well-known member
Joined
Feb 29, 2012
Messages
3,420
Location
Lakes Region Maine
With that big of a mezzanine, you might end up with more posts or definitely a deeper, engineered floor joist going with wood.
How far is your steel guy finishing the mezzanine for this 25%? Will you get to see the proposed drawings for this.?
 

cannuck

Well-known member
Joined
Nov 30, 2021
Messages
4,732
Location
Rural SK
I am aiming at a similar layout for 50 x 120. Ground floor center section indoor rack for smaller steel, enclosed workshop/tool room one side, office/bathroom/dressing room/stairs on the other side. My plan at this stage is 10' ceiling on ground floor, engineered beams (the 2x4 cap strips with OSB shear webs) standing on 2 x 6 bearing wall running along each 20' chunk of wall and either side of the center steel bay. Essentially a wooden house within the steel structure. Reasoning is 100% flexibility to add, subtract, change. Probably a partitioned off office/bathroom on mezzanine that could also be used for emergency guest room - all with it's own forced air heating.

I have unheated storage there now, but would like to have some "premium" space up there. In my case: just need to get back to earning enough to build it at today's material prices.
 
OP
B

bigzaj

Member
Joined
May 6, 2024
Messages
7
With that big of a mezzanine, you might end up with more posts or definitely a deeper, engineered floor joist going with wood.
How far is your steel guy finishing the mezzanine for this 25%? Will you get to see the proposed drawings for this.?
He is just doing the beam that spans the 60', the post and the trusses. No flooring.
 

jack stand

Well-known member
Joined
Feb 29, 2012
Messages
3,420
Location
Lakes Region Maine
He is just doing the beam that spans the 60', the post and the trusses. No flooring.
Yeah that seems expensive.
With 20' eaves you really don't need to worry about a longer span with an increased floor joist depth, probably an "I" joist with (WAG) 18" depth.
Clever planning might include some interior walls that would be in your post line. A lot of folks forget the "utility" of wall space for benches or shelving or simply to delineate an area.
I'm in my 3rd shop build and still learning and it's impossible to plan out another guys ideas.
 

readhead

Well-known member
Joined
Dec 8, 2012
Messages
6,211
Location
Durango, Co.
Is this mezzanine going to be in one 25’ bay? Where are you located? Any snow load? Heated or unseated? Eave height will only tell you how long the wall sheets are. Have you subtracted the depth of the purlins? Will the beam for the mezzanine be dropped or flush? How deep is the haunch connection? Will it interfere with the stairs?

When you say builder are you talking about a contractor or the building supplier? Red iron building suppliers hate mezzanines and will do just about anything to talk you out of it. Have the questions above been asked? Have you seen a drawing of the proposed mezzanine design? Do you have an actual plan drawn for this building?

Lots of questions I know, but important ones, and many more, that I would ask all my customers.
 
OP
B

bigzaj

Member
Joined
May 6, 2024
Messages
7
Located in Houston, TX so no snow load. Will be insulated with fiberglass, not spray foam. Want it to be wind rated for hurricanes. The Mezzanine is planned at roughly 25' from exterior, 24' from interior so aligning with the first bay from the end of the building.

My plan was 21' eaves so that I could do 10' under the mezzanine, guestimating 2' joists / subfloor, then 8' at the outside walls subtracting 1' for the purlins. Then do a 2/12 or 3/12 gable that takes it past 10' in the center of the mezzanine.

This is a metal building contractor in my market, not a kit. I think the mezzanine price is his way of talking me out of it. I have a wireframe yes, but not a final, just a simple drawing for the bid document. I am trying to optimize my height to manage cost, but I don't want to extend to say 120' and drop to 16' eaves as I think that would not be as cost effective.

1715174278016.png

1715174332494.png
 

Hooked

Well-known member
Joined
Sep 24, 2010
Messages
483
Location
League City, Texas
I think you'll need to deduct the purlin depth from the internal eave height.

Out of curiosity, did you get a quote from Whirlwind Steel Buildings? I've purchased all my metal building materials from them over the years and they have always been very competitive.
 
To avoid these ads, REGISTER NOW!
OP
B

bigzaj

Member
Joined
May 6, 2024
Messages
7
I think you'll need to deduct the purlin depth from the internal eave height.

Out of curiosity, did you get a quote from Whirlwind Steel Buildings? I've purchased all my metal building materials from them over the years and they have always been very competitive.
I have not talked to them yet. My sister used Guthrie so I defaulted there.
 
OP
B

bigzaj

Member
Joined
May 6, 2024
Messages
7
So if I assume a 24' spacing for trusses and sub-floor, with a 21' eve, it should look something like this:
  • 10' floor to bottom of truss
  • 2' Truss / subfloor or 12' to mezzanine deck
  • 8' header height at side wills (assuming gable on 3/12)
  • 1' spacing for purlins to roof
Does that sound right / practical?
 

readhead

Well-known member
Joined
Dec 8, 2012
Messages
6,211
Location
Durango, Co.
The math adds up but I don’t understand the 2’ floor thickness.
So you want 10’ clear from the slab to the bottom of the floor system. What is the floor system?
 
OP
B

bigzaj

Member
Joined
May 6, 2024
Messages
7
I want more than 10', ideally 11', but dont want a ridiculously tall building to facilitate a mezzanine.
Current thinking is open web truss system (wood) 16" on center at 16" or 18" high to handle the load across a 25' span from the end wall and have enough wall / headers to support that.
 

readhead

Well-known member
Joined
Dec 8, 2012
Messages
6,211
Location
Durango, Co.
You can span 25' with the proper size I joist. Have you looked at cold formed buildings? We can very easily design a mezzanine into the building. You will also save a considerable amount on excavation and concrete. Just a thought.
 
OP
B

bigzaj

Member
Joined
May 6, 2024
Messages
7
You can span 25' with the proper size I joist. Have you looked at cold formed buildings? We can very easily design a mezzanine into the building. You will also save a considerable amount on excavation and concrete. Just a thought.
Never heard of a cold formed building. My criteria are:
- foundation that supports lifts in a part of the shop
- no wood exterior framing
- ability to withstand a hurricane 80 miles inland

I’m not enamored by red iron. Just what I knew about.
 
To avoid these ads, REGISTER NOW!
Top Bottom