To avoid these ads, REGISTER NOW!

A few questions about a metal ceiling

93calypsohatch

Active member
Joined
Feb 6, 2014
Messages
43
Location
Michigan
Redoing my attached garage. Roughly 24x29. Think i want to install a white metal ceiling and was considering the same panels from menards I used on my barn roof (Any other white metal ceiling material suggestions?)

Ok so i figured it would be a pain to hang 29' long pieces of metal so planned on putting a seem down the middle. How much should I overlap the panels at this seam in the middle? Can order the sheets to any length just not sure how much I should do

Secondly whats the best way to make a attic access panel? Wont be using the attic but need acces for blown in insulation and any possible future repairs or wiring additions

Thanks for any help
 
To avoid these ads, REGISTER NOW!

TonkaJoe

Well-known member
Joined
Dec 19, 2014
Messages
410
Location
Southern ON, Canada
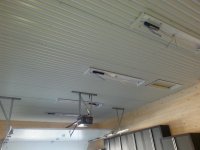
Here's mine, it should give you a good idea of what you'd need to do... Your overlap may not be as much as mine depending on your sheet size, although these were plenty to handle up on a ladder!. Turned out great and really brightens things up with the T-8 lighting. Simply trimmed out the attic access like you would around a window or door, then sanded and painted the actual access panel to match the steel. Saved a ton of time and a little money in dong so. :thumbup:
 

Attachments

  • 20150228_194711.jpg
    20150228_194711.jpg
    142.1 KB · Views: 237
  • 20150227_162502.jpg
    20150227_162502.jpg
    129.2 KB · Views: 237

finn

Well-known member
Joined
Mar 27, 2005
Messages
16,324
Location
The UP, God's country
I roundedto the next length that Menards sells, i.e 12' panels gave me 3" of overlap.

It's not a critical dimension, as long as there isn't a gap.

I didn't want to order a custom length and make 2 two hundred mile round trips, nor did I want to make a bunch of unnecessary cuts, hence the 3" overlap.
 

ABADWILLYS

Well-known member
Joined
Nov 16, 2012
Messages
738
Location
Hudson Valley, NY
Secondly whats the best way to make a attic access panel? Wont be using the attic but need acces for blown in insulation and any possible future repairs or wiring additions

i have two attic access's on either end of my 40x60, that are 4' by 4' i framed out some 2x4's between my trusses like a box, then cut a piece of ceiling panel a little larger then the hole, one end of the panel slips in the J channel and i used a few screws to secure the rest of the panel to the Box frame. yeah u have to unscrew it to get up there but really once your done youre not going to be going up there to often
 

493mike

Well-known member
Joined
Jul 24, 2015
Messages
148
Location
mid Michigan
I have 3456 sq ft of gloss white interior steel ceilings in 2 of my barns. It is lighter gauge than exterior, much more reflective (I have florescent fixtures with no reflectors-cheaper), easier to handle, and only clear coated on reverse side. Use a rolling scaffold and a step ladder with help to install.
Mike
 
To avoid these ads, REGISTER NOW!

bullnerd

Well-known member
Joined
Sep 17, 2012
Messages
5,690
Location
Jersey
I'm with willys on the attic access. I wont be going up there much, so want it to blend in as much as possible.

You can see how I held my panels up in my build thread in my sig. Just go to the end of the thread. I used 16' and hung them by myself.
 
Last edited:
OP
9

93calypsohatch

Active member
Joined
Feb 6, 2014
Messages
43
Location
Michigan
Im good with having to unscrew a panel to get into the attic, have no need to go up there regularly

I was thinking of ordering custom length because with the 16' panels menards stocks id have roughly 3' of overlap. Think I'll order them to overlap 6"

Thanks for the suggestions and pictures
 

bullnerd

Well-known member
Joined
Sep 17, 2012
Messages
5,690
Location
Jersey
I "tried" to just cover the joist with the overlap, about 2".

I ordered the metal from Metal Sales in PA, they cut to the inch.
 

NUTTSGT

Super Moderator
Staff member
Joined
Sep 14, 2009
Messages
51,060
Location
Northern Central Ohio
. . . .
Secondly whats the best way to make a attic access panel? Wont be using the attic but need acces for blown in insulation and any possible future repairs or wiring additions

Thanks for any help

I missed this the first time around but if you haven't started/finished yet, I'll add my pics.

Test fitting

Wrapped

Access finished and the cover is 3/4" plywood.
 
To avoid these ads, REGISTER NOW!
Top Bottom