To avoid these ads, REGISTER NOW!

A free CAD program

Lewis Hein

Member
Joined
Feb 21, 2012
Messages
5
Location
Casper, Wyoming
Hi all

I've finally found a free CAD program that is worth something. DraftSight from Dassault Systemes. It is head and shoulders above any other free CAD program I've ever seen (Including Allycad, which is no longer free anyway) I have a page about Draftsight on my website at http://www.heinfamilyenterprises.com/ppp/cad.php I don't remember the url for the download right off the top of my head here, but it's on the page of my site that's linked to above

Happy Drawing

Lewis Hein
 
To avoid these ads, REGISTER NOW!

Outlawmws

Well-known member
Joined
Aug 9, 2011
Messages
39,334
Location
The Badlands
I downloaded that a while back, and cannot get it past the basics of making a ****** basic rectangular shape to a specific size, much less get anything "real" out of it. Is there a tutorial around that you know of that is not written for someone already an expert with Draftsight?? :dunno: (I could not find one...)

And it's not like I'm a neophyte at CAD...
 

mx842

Well-known member
Joined
Feb 24, 2011
Messages
227
Location
Richmond Va

Outlawmws

Well-known member
Joined
Aug 9, 2011
Messages
39,334
Location
The Badlands

Thanks but I've already been through that so called "guide" lots and lots on what Dratftsight has, and almost nothing on how it is actually used. (It's more of a features list than users guide) One of the worst "getting started" CAD manuals I've ever tried to wade through...

Which is why I asked if there were any decent on line tutorials. Using that one I was unable to:

Place any shape locked onto the 0,0,0 point,

Get a specific sized rectangular plane or 3D rectangle established,

Identify any way to get a line parallel to another line to a specific distance, or from plane to plane for that matter.

Without these basic elements of getting to first base with the program I saw little need to pursue it.

I'm sure there is a "trick" to getting started, but the "official" how to guide completely bypassed that...


If anyone has a better tutorial, (I'm sure one exists somewhere..) I'm happy to try again.
 

Kevin54

MEMBER EMERITUS
Joined
Jan 12, 2005
Messages
29,341
Location
Urbana, Ohio
I use a program called DeltaCad. There is a free demo at www.deltacad.com or you can buy it for something like $29. I've used it for work for a number of years and have turned others on to it at work. It's easy to learn and once you do learn it, you'll use it quite often. Well worth the money I thought.
 

Skyline

Well-known member
Joined
Nov 11, 2008
Messages
3,586
My son gets all his cad software for free, (Autocad, Solid Works, Pro Engineer, etc). But then again, his engineering school tuition is $60K/yr.
 

nicholasbailey1993

Well-known member
Joined
Jan 9, 2012
Messages
86
Location
Warren, Indiana
I found a free dowload of a program called T-flex Parametric CAD. It can do anything from simple 2d drawings to 3d sheet metal assemblies. I really like it.
 
OP
L

Lewis Hein

Member
Joined
Feb 21, 2012
Messages
5
Location
Casper, Wyoming
When I first got Draftsight in Febuary, I plunged in and figured things out as I went, with liberal use of the "help" feature. I'm still on the learning curve, but it isn't so steep now.

Lewis Hein
 

lwlobo

Well-known member
Joined
Mar 23, 2010
Messages
1,076
Location
Colorado Springs, CO
My son gets all his cad software for free, (Autocad, Solid Works, Pro Engineer, etc). But then again, his engineering school tuition is $60K/yr.

There's an engineering school that's $60k/year? Wow!

Mine was ranked #2, just behind MIT and ahead of Stanford. Cost me $5k/yr in the early 2000's.
 

iroc409

Well-known member
Joined
Aug 7, 2011
Messages
498
There's an engineering school that's $60k/year? Wow!

Mine was ranked #2, just behind MIT and ahead of Stanford. Cost me $5k/yr in the early 2000's.

You won't get near $5k for a full year at a top ranked school now. USNews currently says 1. MIT, 2. Stanford, 3. Berkeley.

What school was $5k/year? I'm working on engineering school right now, and would LOVE to pay those kinds of prices, especially for a top-rated school. Community college isn't even that cheap in my area.

Washington State is over $8k for a semester, for resident students. :sad:
 

Skyline

Well-known member
Joined
Nov 11, 2008
Messages
3,586
There's an engineering school that's $60k/year? Wow!

Mine was ranked #2, just behind MIT and ahead of Stanford. Cost me $5k/yr in the early 2000's.

Unfortunately, many private colleges are in that price range these days. While my son was accepted into the very best state school for engineering in our state, (and certainly one of the best state schools for engineering in the US,) and that would have been less than one third the cost, there was a noted difference in the technology level of the engineering labs. You get what you pay for.
 

nanofrog

Well-known member
Joined
Mar 1, 2012
Messages
1,323
There's an engineering school that's $60k/year? Wow!
The rising cost of higher education has been all over the news in the last few years, but it's not a new trend.

Mine was ranked #2, just behind MIT and ahead of Stanford. Cost me $5k/yr in the early 2000's.
How did you manage that one?

Even with scholarships and grants, private engineering colleges were a bit over $10K/yr back when I started ('89).

All in, UF was even over $10K/yr before deducting scholarships/grants.
 

cide1

Well-known member
Joined
Jul 6, 2011
Messages
508
I graduated with an MS in Engineering in 2007, and I remember thinking school was about $12k / year at the time. I just went and looked at today's numbers, Purdue is regarded as a pretty decent public engineering school, so I just looked up their tuition for in-state students. $9,900 a year in tuition, room and board is another $10,378. Books, supplies, transportation, and miscellaneous budget recommendation for a student is $3,190. Altogether, $23,498, and Purdue is one of the cheaper schools.

Out of state total is $42,480.

When I was in school, a lot of parents though "oh, you can get grants", or "you can get low interest loans". That really isn't true anymore like it was in the 70s and 80s. School is expensive, and students take on an incredible debt load. Fortunately, engineers make enough money in the work force to pay this back. Liberal arts students, not so much....

Without getting too off topic, I think that federal subsidies should take into account what field a student is studying. We need more engineers, we do need teachers, but we don't need to subsidize a ton of "psychology / M.R.S degrees".
 
Last edited:

nanofrog

Well-known member
Joined
Mar 1, 2012
Messages
1,323
Fortunately, engineers make enough money in the work force to pay this back.
Until you've been there a few years and get laid off when management looks to "pretty up" the bottom line by going after those with the highest salaries. :shocking: :sad:

Seems to be getting more and more common (not just in the US either from colleagues), and I've noticed an increasing number of contract positions rather than full-time employees. Financial security and stability seems to have gone way of the Dodo even for professionals that aren't MBA's... Go figure. :p

Given an MS, you're probably about there unless you work for a small company where you can make yourself invaluable.
 

Dave Maxwell

Well-known member
Joined
Sep 21, 2011
Messages
865
Location
Kickapoo illinois
I thought about mechanical engineering myself. Talked to one at work. He only made around 70,000 a year. Not much more than I make now. Less if I work alot of ot. Coworker made 90,000 last year with ot
 

Gtamazing

Banned
Joined
Oct 4, 2010
Messages
607
Location
Fort Erie On.
Hi all

I've finally found a free CAD program that is worth something. DraftSight from Dassault Systemes. It is head and shoulders above any other free CAD program I've ever seen (Including Allycad, which is no longer free anyway) I have a page about Draftsight on my website at http://www.heinfamilyenterprises.com/ppp/cad.php I don't remember the url for the download right off the top of my head here, but it's on the page of my site that's linked to above

Happy Drawing

Lewis Hein

Are you getting paid for us getting to that site by going through yours?
 
To avoid these ads, REGISTER NOW!

lwlobo

Well-known member
Joined
Mar 23, 2010
Messages
1,076
Location
Colorado Springs, CO
You won't get near $5k for a full year at a top ranked school now. USNews currently says 1. MIT, 2. Stanford, 3. Berkeley.

What school was $5k/year? I'm working on engineering school right now, and would LOVE to pay those kinds of prices, especially for a top-rated school. Community college isn't even that cheap in my area.

Washington State is over $8k for a semester, for resident students. :sad:

I went to UC Berkeley. At the time our engineering school (and my major, ME) was ranked #2. Stanford and us would go back and forth on #2 and #3.

I paid in-state tuition. Obviously that didn't count living expenses, books, etc. I think the UC's are closer to $10-12k/yr now, they had a lot of unrest with the students as they kept jacking the rates up. Still an outstanding deal for a great education.
 

kartracer55

Well-known member
Joined
Jun 21, 2005
Messages
5,317
I'm sitting close to 15k/yr in state at Rutgers when you factor in lab fees. The funny thing is, however, is that it isn't too much more than some English major. Other programs of study definitely subsidize my education, and I am more than OK with that, as Im sure the actual cost to educate an engineer is far greater than my tuition.
 

Motorhead Extraordinaire

Well-known member
Joined
Jun 21, 2009
Messages
372
Location
Chelmsford, MA
We use SketchUp and it works fantastic. There is a free version SketchUp Make tht is great. The Pro version is only $595 with support and that is pennies compareed to SolidWorks and AutoCAD.
 

dr_clyde

Well-known member
Joined
Jan 7, 2009
Messages
6,466
Location
Holland, MI
Draftsight is essentially AutoCAD, but made by the company that makes Solidworks. I have Soldiworks, AutoCAD, and Draftsight.

I love Draftsight. I don't even open AutoCAD anymore. It integrates better with Solidworks because Dassault Systems makes both. Best free software I've found yet.
 

dr_clyde

Well-known member
Joined
Jan 7, 2009
Messages
6,466
Location
Holland, MI
Thanks but I've already been through that so called "guide" lots and lots on what Dratftsight has, and almost nothing on how it is actually used. (It's more of a features list than users guide) One of the worst "getting started" CAD manuals I've ever tried to wade through...

Which is why I asked if there were any decent on line tutorials. Using that one I was unable to:

Place any shape locked onto the 0,0,0 point,

Get a specific sized rectangular plane or 3D rectangle established,

Identify any way to get a line parallel to another line to a specific distance, or from plane to plane for that matter.


Without these basic elements of getting to first base with the program I saw little need to pursue it.

I'm sure there is a "trick" to getting started, but the "official" how to guide completely bypassed that...


If anyone has a better tutorial, (I'm sure one exists somewhere..) I'm happy to try again.

Try using the offset command.

If you are at all familiar with AutoCAD (the actual AutoCAD, from AutoDesk), 95% of the commands are similar. I've not tried any 3D work with Draftsight, that's what Solidworks is for. :beer:
 

Motorhead Extraordinaire

Well-known member
Joined
Jun 21, 2009
Messages
372
Location
Chelmsford, MA
Dr Clyde,

I downloaded Draftsight and will play around with ti this weekend. It looks like it is only a 2D package. Is that correct?

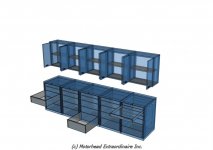
We use SketchUp to render LISTA cabinets for customer layouts. There are some features in SketchUp, like dynamic components, that allow us to generate any cabinet rendering we need in seconds. It is a very powerful tool for us.

I have been overwhelmed with AutoCAD and SolidWorks and would like to find something to maybe augment what SketchUp does for us. I'll give it a try to see what it can do for us.

Thanks,
Joe

Draftsight is essentially AutoCAD, but made by the company that makes Solidworks. I have Soldiworks, AutoCAD, and Draftsight.

I love Draftsight. I don't even open AutoCAD anymore. It integrates better with Solidworks because Dassault Systems makes both. Best free software I've found yet.
 

Attachments

  • Shoffner-ShopArea-DD.jpg
    Shoffner-ShopArea-DD.jpg
    52.7 KB · Views: 15
  • Shoffner-ShopArea-B.jpg
    Shoffner-ShopArea-B.jpg
    142.9 KB · Views: 13

mechan

Well-known member
Joined
Apr 16, 2009
Messages
401
Dr Clyde,

I downloaded Draftsight and will play around with ti this weekend. It looks like it is only a 2D package. Is that correct?

We use SketchUp to render LISTA cabinets for customer layouts. There are some features in SketchUp, like dynamic components, that allow us to generate any cabinet rendering we need in seconds. It is a very powerful tool for us.

I have been overwhelmed with AutoCAD and SolidWorks and would like to find something to maybe augment what SketchUp does for us. I'll give it a try to see what it can do for us.

Thanks,
Joe

If you are overwhelmed by AutoCAD or SolidWorks you will defiantly want to go through the tutorial videos for Draftsight. It is not as intuitive as SolidWorks, but as a 2D *only* drafting package it isn't too bad.

SolidWorks, SolidEdge, or Inventor would be more viable options to augment what SketchUp does at a professional level, but you also incur the cost.
 
Last edited:

dr_clyde

Well-known member
Joined
Jan 7, 2009
Messages
6,466
Location
Holland, MI
Dr Clyde,

I downloaded Draftsight and will play around with ti this weekend. It looks like it is only a 2D package. Is that correct?

We use SketchUp to render LISTA cabinets for customer layouts. There are some features in SketchUp, like dynamic components, that allow us to generate any cabinet rendering we need in seconds. It is a very powerful tool for us.

I have been overwhelmed with AutoCAD and SolidWorks and would like to find something to maybe augment what SketchUp does for us. I'll give it a try to see what it can do for us.

Thanks,
Joe


If Draftsight does any 3D, I'm not aware of it. I like the fact that I can quickly and easily bang out 2D DXF files to send to the laser or waterjet. Then I can import them as a sketch into solidworks for part of a more complicated 3D drawing. Its a good way for me to get what's in my head down on "paper" without some of the headaches of solid modeling. Sounds like SketchUp is working good for you, what is it exactly you are looking to augment it with?

I'm not wildly familiar with SketchUp, are you looking for some way to make 2D drawings to import?

If you struggle with AutoCAD, Draftsight probably won't be much better, it's essentially a clone of AutoCAD without some of the Express Tools.
 

scw1991

Well-known member
Joined
Mar 28, 2010
Messages
506
I used AutoCAD 2000 and AutoCAD 2003 Lite for years until we went to Windows 7 and found out they were no compatible. Downloaded Draftsight and have been using it for the past two years and love it.
 

alxdgr8

Well-known member
Joined
Mar 27, 2012
Messages
668
Location
Seattle, WA
I learned modeling with Catia in college (not counting the AutoCAD I did in high school). I've recently been looking for programs to use at home to design stuff and so far I like FreeCAD the best. I've tried the free Sketchup but it didn't do references/constraints when I was looking at it without a plug-in (which was also limited as a free version). I don't know if they've changed this or not, but it didn't have the workflow of design that I was used to coming form Catia/Solidworks. FreeCAD is still missing a couple critical constraints, but it's decently usable as is. I don't remember exactly what was missing, but I do remember it didn't have an easy way to do midpoints or ways to ad formulas to references (ie. one angle is constrained to be half of it's reference).
 

mrobins297aaa

Well-known member
Joined
Sep 20, 2010
Messages
3,283
Location
south east michigan
I used AutoCAD 2000 and AutoCAD 2003 Lite for years until we went to Windows 7 and found out they were no compatible. Downloaded Draftsight and have been using it for the past two years and love it.

really, I have autocad 2002 the full verison and I loaded it on my wifes new lap top with windows 8 on there and it seemed to load and boot up ok.
although I didn't really do any real drawing with it.........I'll have to keep that in mine because i have been thinking of upgrading to win 7. (i have xp now)
 

Motorhead Extraordinaire

Well-known member
Joined
Jun 21, 2009
Messages
372
Location
Chelmsford, MA
If you are overwhelmed by AutoCAD or SolidWorks you will defiantly want to go through the tutorial videos for Draftsight. It is not as intuitive as SolidWorks, but as a 2D *only* drafting package it isn't too bad.

SolidWorks, SolidEdge, or Inventor would be more viable options to augment what SketchUp does at a professional level, but you also incur the cost.

It wasn't as though they totally baffled me it was that they are so extensive, that it would take me a lot of time to have a good grasp on what the tool can do actually for me. I think my needs are different tht a traditional CAD design tool. I am not interested in taking a design done in any CAD program and manufacturing it to a high degree of precision.

What I need are good tools to build cabinets and associated components so that I can use these pieces to generate layout drawings of shops, garages, labs, etc. The big advantage to me in using SketchUp is in there dynamic components capability and the ability to do a 3D rendering of a cabinet, workbench, bank of cabinets, a workshop, etc. I need tools that will help me in the design and visualization of storage and workspace solutions.

I am able to export real nice jpeg images which we use for our customers and soon for web site images of our products. We can also export to various CAD formats which we use to machine out tool foam on a flatbed CNC machine. Even though, the Sketchup models are of high precision internally, we don't need high precision for visualization, but they still have to look good. We are also able to leave out product feature details that are irrelevant to the visual effects. Things like drawer handles have to just look like drawer handles, they don't have to be 100% exact as one would do in AutoCad.

Having said all of that I still want to investigate a more traditional CAD tool just to see what it might be able to do for us. I can't spend a lot of time getting proficient, but enough time to get a good understanding. I'll start by reading tutorials, looking at video's, etc. to learn what Draftsight can do well before I play around with it.

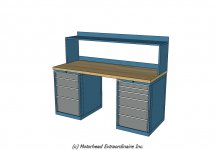
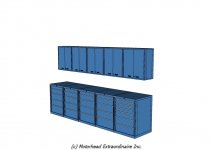
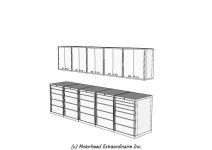
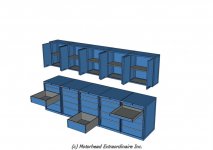
I've attached a few 3D renderings of a bank of Lista Cabinets we did for one of our customers. This allowed him to get a good feeling of what his solution would look like.

I'll report back when I've made some progress with Draftsight.

Regards,
Joe
 

Attachments

  • Layout-1A.jpg
    Layout-1A.jpg
    136.3 KB · Views: 1
  • Layout-1B.jpg
    Layout-1B.jpg
    117.2 KB · Views: 5
  • Layout-1C.jpg
    Layout-1C.jpg
    48.3 KB · Views: 4
  • Layout-1D.jpg
    Layout-1D.jpg
    41.3 KB · Views: 3
  • Layout-1E.jpg
    Layout-1E.jpg
    52.2 KB · Views: 4

Techie1961

Well-known member
Joined
Feb 18, 2014
Messages
1,520
Location
Pickering Ontario Canada
really, I have autocad 2002 the full verison and I loaded it on my wifes new lap top with windows 8 on there and it seemed to load and boot up ok.
although I didn't really do any real drawing with it.........I'll have to keep that in mine because i have been thinking of upgrading to win 7. (i have xp now)

I know of AutoCAD 2002 running on a Windows 8 machine with no problem. Mechanical Desktop 2002 with large models runs as well. There is a "User Account Control" message when you start it each time but you just click "okay". I have done some big 3D models in Mechanical Desktop with no problems.
 

PCMusicGuy

Well-known member
Joined
Feb 15, 2009
Messages
854
Location
Houston, TX
It wasn't as though they totally baffled me it was that they are so extensive, that it would take me a lot of time to have a good grasp on what the tool can do actually for me. I think my needs are different tht a traditional CAD design tool. I am not interested in taking a design done in any CAD program and manufacturing it to a high degree of precision.

What I need are good tools to build cabinets and associated components so that I can use these pieces to generate layout drawings of shops, garages, labs, etc. The big advantage to me in using SketchUp is in there dynamic components capability and the ability to do a 3D rendering of a cabinet, workbench, bank of cabinets, a workshop, etc. I need tools that will help me in the design and visualization of storage and workspace solutions.

I am able to export real nice jpeg images which we use for our customers and soon for web site images of our products. We can also export to various CAD formats which we use to machine out tool foam on a flatbed CNC machine. Even though, the Sketchup models are of high precision internally, we don't need high precision for visualization, but they still have to look good. We are also able to leave out product feature details that are irrelevant to the visual effects. Things like drawer handles have to just look like drawer handles, they don't have to be 100% exact as one would do in AutoCad.

Having said all of that I still want to investigate a more traditional CAD tool just to see what it might be able to do for us. I can't spend a lot of time getting proficient, but enough time to get a good understanding. I'll start by reading tutorials, looking at video's, etc. to learn what Draftsight can do well before I play around with it.

I've attached a few 3D renderings of a bank of Lista Cabinets we did for one of our customers. This allowed him to get a good feeling of what his solution would look like.

I'll report back when I've made some progress with Draftsight.

Regards,
Joe

I think you explained the issues pretty well here. SketchUp does an excellent job of letting you model something relatively quickly. DraftSight has a AutoCAD type learning curve and is not as simple to pick up. You could potentially do all of the same CAD type things in SketchUp if you work in 2D mode.
 
To avoid these ads, REGISTER NOW!
Top Bottom