To avoid these ads, REGISTER NOW!

Add another SoCaler to the list!

hachi-roku_fan

Well-known member
Joined
Jul 27, 2014
Messages
58
Hello everybody!! I've been a member for a few months now and have posted a few time but never got around to posting an intro.

My name is Sergio, and I live in Los Angeles. Bought my first house about 3 years ago, after convincing the wife that a condo was a bad idea (No garage, hoa fees, and no garage)

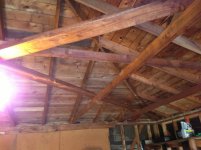
I like old school imports, currently have an 86 corolla in the garage that needs some tlc. Have pets no kids enjoying life right now. After reading many threads I realized how bad the garage needs attention. Slab has a San Andreas sized crack in it so no lift for me :(. It's a two car garage but can realistically fit three. ImageUploadedByTapatalk1421691703.336877.jpgImageUploadedByTapatalk1421691724.520285.jpg
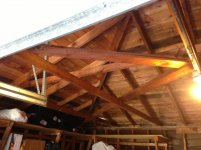
I did have a question for you guys. I don't think these supports are structurally critical to the roof, would I be ok taking them off so I can board up the garage?
 
To avoid these ads, REGISTER NOW!

kjdhawkhill

Well-known member
Joined
Jan 19, 2015
Messages
822
Location
Flyover state #4
Those awkward trusses running in non-traditional directions look like they were added by someone other than the builder. Maybe after the San Andreas sized crack appeared in the floor after some seismic activity?
 
OP
H

hachi-roku_fan

Well-known member
Joined
Jul 27, 2014
Messages
58
Thanks for the replies! I'm pretty sure the garage was built much after the house (Old craftsman house built in the 20's).
Maybe I'll leave the roof as is. I wanted to board everything up, then run conduit outside and set up my lighting, but I may just hang the lightning instead.
 
To avoid these ads, REGISTER NOW!

XxToolAholicxX

Well-known member
Joined
May 28, 2014
Messages
1,449
Location
SF **** Bay Northern California
Hello Sergio and welcome to the Garage Journal.
-----------------------------------------------------------------------------------------------------------
I am a Toolaholic,Sometimes,I regret it,Especially when the Toolman wont give me no credit
 

56rpm

Well-known member
Joined
Apr 19, 2012
Messages
354
Location
Bakersfield, Ca
Welcome. Those diagonal boards are added to keep the walls square. The most common I've seen are around 8' and put in the corners at 45°. By boarding up, do you mean laying plywood/OSB on the ceiling joists for storage? I'm sure the vast majority of homes were built without the diagonal braces.
 
OP
H

hachi-roku_fan

Well-known member
Joined
Jul 27, 2014
Messages
58
Welcome. Those diagonal boards are added to keep the walls square. The most common I've seen are around 8' and put in the corners at 45°. By boarding up, do you mean laying plywood/OSB on the ceiling joists for storage? I'm sure the vast majority of homes were built without the diagonal braces.

Yea that's pretty much the plan now. I wanted to take those off and board up to the ceiling to give additional space in the off chance I'd be able to slab jack my floor to be even to possibly get a lift in there but we shall see.

Thanks for the input and welcome guys!
 
Last edited:
To avoid these ads, REGISTER NOW!
Top Bottom