

You are using an out of date browser. It may not display this or other websites correctly.
You should upgrade or use an alternative browser.
You should upgrade or use an alternative browser.
add column - correct width ?
- Thread starter bobmane
- Start date

mike93lx
ALLIANCE MEMBER
Why do you need a column? If you are closing off the unused space just frame a wall in. I'd probably do two jacks at the side that touches the door to make it solid
WillyBoy
Well-known member
What Mike said. You already have a header that supports the entire opening. Don't need to make it more complicated.
Not sure column is correct word. Have not been able to find any videos showing adding framing to account for narrower door / making opening skinnier. "If you are closing off the unused space " well i will probably put a slider in the left over space but was going to do that later
mike93lx
ALLIANCE MEMBER
It's just framing either a wall or to give the rough opening thay you need. The header is carrying the weight.
msharley
Well-known member

16' opening - 10' garage doorHow wide is the header?
Old tool guy
Well-known member
- Joined
- Apr 13, 2023
- Messages
- 3,641
It would help to find the door you plan to install. Look in catalogs, find the door, go to installation instructions and see what the rough opening dimension is. Then add an inch and put a double 2x4 column there.
Leaflessshadetree
Well-known member
Do you want the door centered or off to one side? Normal sectional garage door? Is the height correct? You will need framing to mount the tracks. Plenty of specs drawings available if you google. But basically 10 ft door = 10 ft opening.
How deep is the header? Or thick?16' opening - 10' garage door
No offense, but I can already tell this job is beyond your skills. Call a contractor
mike93lx
ALLIANCE MEMBER
You anchor the bottom plate with some tapcons." The header is carrying the weight" OK that was another concern like how strong the framing is like if i need special strapping and locking into the slab on ground. So opening and closing the door dont put torque on sides?
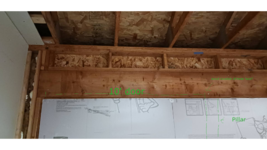
it is off to side like drawn in my first pic. height is correct. door pics attached (was installed in pics and now on my garage floor)Do you want the door centered or off to one side? Normal sectional garage door? Is the height correct? You will need framing to mount the tracks. Plenty of specs drawings available if you google. But basically 10 ft door = 10 ft opening.
Attachments


no issues with header just sizing width. contractors have looked at it and did not cite issues. no one to hire around here though...DIYHow deep is the header? Or thick?
No offense, but I can already tell this job is beyond your skills. Call a contractor
Sizing width of what?no issues with header just sizing width. contractors have looked at it and did not cite issues. no one to hire around here though...DIY
I asked for width, you gave me info you already had. I then asked for depth, this is the reply?
You're really not helping your case for being capable of doing this work.
you have an image of a double 2x4 column?It would help to find the door you plan to install. Look in catalogs, find the door, go to installation instructions and see what the rough opening dimension is. Then add an inch and put a double 2x4 column there.
mike93lx
ALLIANCE MEMBER
Its two 2x4's. What do you need a picture for?you have an image of a double 2x4 column?
I think you know....Its two 2x4's. What do you need a picture for?
Let's just say you need to frame out 6' of wall on one side of the wall under the existing header. (Need the new door r.o. to figure exact length of new framing.
Your picks look like 2x4 studs.
Your picks look like 2x4 studs.
- Cut 2 pressure treated 2x4 for the bottom plate - 6' each.
- Cut a 2x4 for top plate - 6'
- Lay the top plate and bottom plate next to each other. Mark off the new stud locations.
- door [][][]............[]....................[]..................[]................[][] existing wallframing.
- Determine height of existing header from concrete floor. Subtract 4.5"
- Cut 8 studs that the resulting length.
- Nail the studs to top plate and to one bottom plate.
- Anchor the other bottom plate to concrete. Make sure fasters are flush with this.
- Tip up your framing and rack it to get it to sit on top of anchored bottom plate and under existing header.
- Get everything flush to the plane of the wall.
- Nail 2nd bottom plate to anchored bottom plate, nail top plate to underside of header., nail right hand stud into existing framing.
- Add sheathing, membrane and possible siding. (May have to wait on siding until door is in.)
rayra
Well-known member
Let's just say you need to frame out 6' of wall on one side of the wall under the existing header. (Need the new door r.o. to figure exact length of new framing.
Your picks look like 2x4 studs.
- Cut 2 pressure treated 2x4 for the bottom plate - 6' each.
- Cut a 2x4 for top plate - 6'
- Lay the top plate and bottom plate next to each other. Mark off the new stud locations.
- door [][][]............[]....................[]..................[]................[][] existing wallframing.
- Determine height of existing header from concrete floor. Subtract 4.5"
- Cut 8 studs that the resulting length.
- Nail the studs to top plate and to one bottom plate.
- Anchor the other bottom plate to concrete. Make sure fasters are flush with this.
- Tip up your framing and rack it to get it to sit on top of anchored bottom plate and under existing header.
- Get everything flush to the plane of the wall.
- Nail 2nd bottom plate to anchored bottom plate, nail top plate to underside of header., nail right hand stud into existing framing.
- Add sheathing, membrane and possible siding. (May have to wait on siding until door is in.)
eh sorta. But this is re-work and there's scant chance that any of it is plumb straight or true. He should set his sill plates in place and measure and mark each individual / different stud ht.
OP, buy a basic framing book, at least then you'll have the right vocabulary and questions. All you need are a couple jack studs where you want your "column" to be. The header beam already carries the load and wood is strong in compression anyway, so the "column" you want doesn't have to big at all. It should also just be flush with the inner and outer surfaces of your header beam. Which you've already been told.
One other thing, depending on how you want to trim your exterior - and you say you might put a slider in later - consider making your "column" large enough that your exterior trims on the vertical sides of your new 10' door will match each other. Would be stupid to make your new "column" too skinny when you have complete free choice right now.
And seconding the advice you already got above, set your internal framing right now for your future slider dimensions / rough opening. And THEN fill in the remainder with a generic stud wall so later when you do this all over again to add a slider you can just cut them out. In fact if you toe-nail them in with screws, it won't even be messy.
/if you ask what a "rough opening" is, I'm gonna call you a stimulator bot and put you on ignore and move on.
/nevermind, 2-1/2yr old acct with all of its posts in this topic. Not sure what you are playing at.
Old tool guy
Well-known member
- Joined
- Apr 13, 2023
- Messages
- 3,641
I was on your side until you said this. Now i agree you’re out of your element.you have an image of a double 2x4 column?