I bought the house in march of last year. It has a 24x30x8.5 garage in the back. I would like to add another 16x30 to make a total of 40x30. With the ceiling only 8 1/2 high and future plans for a lift I was looking at scissor trusses for the bay side of the garage only. After figuring costs for that and the addition on the back I think it may be easier and a little cheaper to tear it down and stat over. I could recycle some stuff from the tear down to keep costs down. What are your thoughts? I really hate the ideal of tearing down a garage that was built in 2007.


You are using an out of date browser. It may not display this or other websites correctly.
You should upgrade or use an alternative browser.
You should upgrade or use an alternative browser.
Add on or tear it down and start over.
- Thread starter gmjoe2490
- Start date
bobemmerich
Well-known member
Depends. Could be more to tear down and rebuild. Depends on the $$ per sq. ft to build.
lorne
Well-known member
Can you keep what is there and plan to put the lift in the new section (with higher ceilings)
Can you keep what is there and plan to put the lift in the new section (with higher ceilings)
I would think just adding a 16x30 section with a higher ceiling as mentioned would be a much cheaper way to go.
Ed
little d
Well-known member
Since your adding the 16' to the 24' side and gona end up with 30 by 40, Id suggest leaving the 3 outer walls that arnt gona be changed, pull off the roof and 1 wall, tie into the slab, 2 existing walls and go from there.
I like this ideal.Since your adding the 16' to the 24' side and gona end up with 30 by 40, Id suggest leaving the 3 outer walls that arnt gona be changed, pull off the roof and 1 wall, tie into the slab, 2 existing walls and go from there.
I should give a little more detail about the lot and layout. I will take some pictures tonight and post. Pulling into the driveway the garage is 24 deep and 30 wide. I would be adding 16 to the depth with full 30 width. If taking down the back wall and adding the 3 extended walls I could maybe do scissors trusses in the front section to get my height. Would still have overhead storage in the back half. Have to check with the city as to how high I can go. The house is a ranch and I am not sure if I can go much over the house roof line.
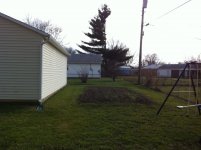
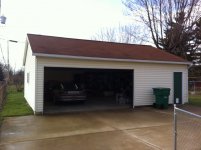
Did you figure permit costs into both your calculations? Sometimes those can be unwelcome surprises. Depending on the proximity to the property line the city (or county) may want to review the design of the structure as well. You get to pay for that as well sometimes, too.
40x30 sounds sweet, though! Best of luck either way.
40x30 sounds sweet, though! Best of luck either way.
theoldwizard1
Well-known member
How is the grading around the original structure ? Looks like 6" more would help.
Inspect the footings and sill plates closely. Unless they are in excellent shape, I would start over. I think I would change the roof peak to run front to back and use 10' walls.
You have to price it both ways
Inspect the footings and sill plates closely. Unless they are in excellent shape, I would start over. I think I would change the roof peak to run front to back and use 10' walls.
You have to price it both ways
How is the grading around the original structure ? Looks like 6" more would help.
Inspect the footings and sill plates closely. Unless they are in excellent shape, I would start over. I think I would change the roof peak to run front to back and use 10' walls.
You have to price it both ways
^^^This . . . price it both ways, and multiple of other What-Ifs.
Could also just sell the existing garage INTACT and have buyer cover the cost of moving it off the slab. Then you just use as much or as little of the slab as you want.
I'd suggest you use CAD or baby-CAD software to dream up all your options.
Based on layout of your existing garage, best solution is go back towards property line as far as set-backs will let you, AND wider towards the house. Don't forget to check with city/county rules for any overall square foot or height maximums in your area. Nothing worse than building something, then having to tear it down!!

little d
Well-known member
Gmjoe,
I don't see any issues but, measure twice and then go down to the Zoning Dept and talk to the guys down there, most Zoning laws I've dealt with want 3' to the side property line. While your down there, find out if ya have any restrictions on height and if so what. Also, do some research on lifts and find out what they call for on minimal height clearances (most I've seen on here is 11'). Now, with all of this info, start shopping around for truss manufactures (it's good to have a rough draft sketched out but, at least have the info handy). They can not only tell ya what pitch but, can advise ya as to what type will best suite what you want to build and even suggest different ideas like maybe attic trusses behind the scissor trusses for storage, etc.
Don't be afraid of asking questions at the Zoning Dept. or truss manufacturer, generally speaking, these guys have a world of experience and are willing to share it with ya, if ya ask.
I don't see any issues but, measure twice and then go down to the Zoning Dept and talk to the guys down there, most Zoning laws I've dealt with want 3' to the side property line. While your down there, find out if ya have any restrictions on height and if so what. Also, do some research on lifts and find out what they call for on minimal height clearances (most I've seen on here is 11'). Now, with all of this info, start shopping around for truss manufactures (it's good to have a rough draft sketched out but, at least have the info handy). They can not only tell ya what pitch but, can advise ya as to what type will best suite what you want to build and even suggest different ideas like maybe attic trusses behind the scissor trusses for storage, etc.
Don't be afraid of asking questions at the Zoning Dept. or truss manufacturer, generally speaking, these guys have a world of experience and are willing to share it with ya, if ya ask.
Car Collector Chronicles
Active member
I was in a very similar situation. However, my 2-car garage was built in 1948.I bought the house in march of last year. It has a 24x30x8.5 garage in the back. I would like to add another 16x30 to make a total of 40x30. With the ceiling only 8 1/2 high and future plans for a lift I was looking at scissor trusses for the bay side of the garage only.
It took me 3 contractors to find someone who would do it my way. My way was take off roof, remove one side wall, add bay with scissor trusses for lift, reroof entire structure and then reside entire structure.
Did I save any money doing it this way? Yes! The cost was half of what I was quoted to tear down and start from scratch.
Last edited:
Thanks for all the replys and suggestions guys. I am still in the planning stages so this is not something I will be starting right now. I have lots of things to research still. I want to do this once and not get it done and find I should've done something another way. I do kow my plan is to go back to the property line aas much as they will let me. Pretty sure 3 feet. Going back to 3 feet from the fence would be adding another 25 feet to the depth. I don't really want to go wider cause this will start to take away from the useable back yard space. I like the ideal of scissor trusses in front and shop space in the back. I think this will give me the best option. I will also be putting power,cable, phone, internet and maybe water underground to the garage from the house.
Hello, If it were mine I would jack it up to whatever height you want, and lay new foundation block walls sit it back down and add on back like you want to. It is not very hard jacking up any empty building like that.Ask around and I bet you have some buddys that know what to do or can figure it out, some old railroad jacks and lumber for bracing and a couple of old beams is about all it will take. No way it will be cheaper to tear that nice building down and start over. Good Luck. Jim