Excellerate
Member
- Joined
- Apr 17, 2018
- Messages
- 5
Hello all,
I recently bought a house with a one-car garage that has been converted into a living room. I am looking to convert it back into a garage, but I was wondering how difficult/expensive it would be to add another bay next to it.
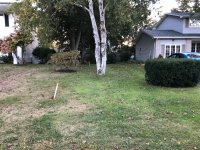
You can see the photos below - the house is on the right, and the current 'garage' is 12 x 24. I spoke to a friend of mine who is an engineer and he is confident that the load for the roof is only on the front and back walls, so I should be able to remove the existing wall. I am allowed to build within 6ft of the property line, and there is 24ft from the end of the garage to the property line now that shouldn't be a problem.
Unlike most of you, I am clueless when it comes to this stuff and I won't be doing any of it myself. I am curious as to what you guys think this would cost.
Also, if I one day wanted to put a second storey on the garage, does the slab/concrete being poured need to be thicker or more substantial?
Thanks!
I recently bought a house with a one-car garage that has been converted into a living room. I am looking to convert it back into a garage, but I was wondering how difficult/expensive it would be to add another bay next to it.
You can see the photos below - the house is on the right, and the current 'garage' is 12 x 24. I spoke to a friend of mine who is an engineer and he is confident that the load for the roof is only on the front and back walls, so I should be able to remove the existing wall. I am allowed to build within 6ft of the property line, and there is 24ft from the end of the garage to the property line now that shouldn't be a problem.
Unlike most of you, I am clueless when it comes to this stuff and I won't be doing any of it myself. I am curious as to what you guys think this would cost.
Also, if I one day wanted to put a second storey on the garage, does the slab/concrete being poured need to be thicker or more substantial?
Thanks!