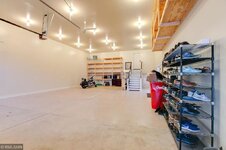
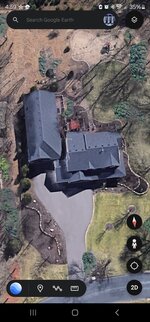
So, in 2019 we bought a local builders custom home, which included a newer (2013) attached 4.5 car garage with in-law suite (700sq ft studio appt) behind on the back end of the garage) along side the homes original 3 car garage setup so our house is now shaped like an "L" and the base of the L is the garage/ appt.
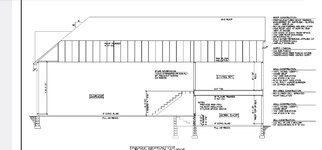
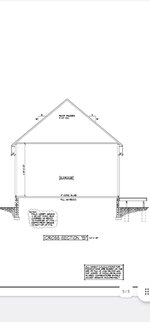
It's 10/12 roof pitch, and interior dimensions are 30ft wide, 48ft deep, see attached photos. The trusses are 2x4 webbed and i was told by a building inspection are designed to not really support more then the weight of a man plus the roofs weight (not suitable for storage). I'm wondering if it's even possible to rip off the sheet rock (it's completely finished) add in i-beams like W12-45 or some form of support every 6-8-10-12-whatever feet across that 30' clear span and possibly beefing up the walls as legs if need be (it's 2x6 frammed) so I could have mild bump out beams if needed staggerd across the length of the wall. Or if the entire garage space would need to be torn off from the trusses up to be redesigned effectively needing half of a new garage to gain some storage space (not worth it. Attic access is above the door pictured below.

In our old house, I did something similar in the attic through adding 2x10 rafters to the existing rafter and tie beams then cutting out the webbing AFTER adding a new vertical webbing allowing for a corridor down the middle of the attic.
It's 10/12 roof pitch, and interior dimensions are 30ft wide, 48ft deep, see attached photos. The trusses are 2x4 webbed and i was told by a building inspection are designed to not really support more then the weight of a man plus the roofs weight (not suitable for storage). I'm wondering if it's even possible to rip off the sheet rock (it's completely finished) add in i-beams like W12-45 or some form of support every 6-8-10-12-whatever feet across that 30' clear span and possibly beefing up the walls as legs if need be (it's 2x6 frammed) so I could have mild bump out beams if needed staggerd across the length of the wall. Or if the entire garage space would need to be torn off from the trusses up to be redesigned effectively needing half of a new garage to gain some storage space (not worth it. Attic access is above the door pictured below.
In our old house, I did something similar in the attic through adding 2x10 rafters to the existing rafter and tie beams then cutting out the webbing AFTER adding a new vertical webbing allowing for a corridor down the middle of the attic.