To avoid these ads, REGISTER NOW!

Adding Ceiling/Insulation/Mini-Split to Pole Barn that's not got any attic venting?

Stinger

Well-known member
Joined
Jul 20, 2009
Messages
839
Location
Basehor, KS
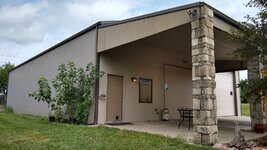
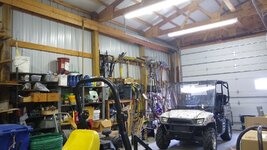
I just moved into a new house/shop and now that the previous owner's stuff is out of the shop (45x60 pole barn) I've been able to get a good look at some of the details. One thing I noticed today is there is no eave vent or ridge cap vent, it's totally sealed. I'm planning to add metal wall panels and ceiling panels along with insulating everything for a mini-split install. My question is what do I do with the attic's lack of venting? All it's got is the bubble wrap style covering on the roof currently. I assume this will condensate and be an issue so it needs to be resolved somehow. What's the best solution that doesn't involve major construction or a ton of money? Thanks for your time.

Pics show there is no roof overhang outside, no ridge vent, and crappy pic of what I'm working with inside (with previous owner's stuff inside).
IMG_20210813_131038459.jpg2339474_4_0.jpg
 

Attachments

  • IMG_20210813_131915328_HDR.jpg
    IMG_20210813_131915328_HDR.jpg
    321.4 KB · Views: 16
To avoid these ads, REGISTER NOW!
OP
S

Stinger

Well-known member
Joined
Jul 20, 2009
Messages
839
Location
Basehor, KS
Thanks, is there a general sizing guideline for how large the fan should be for a given attic space?

Do I run it all the time, only at certain temps, or is there some other trigger I use to automatically come on when needed?

The front of the shop faces South. Is there any consideration to which end has the fan and which is the vent relative to the orientation of the shop?
 

jack stand

Well-known member
Joined
Feb 29, 2012
Messages
3,396
Location
Lakes Region Maine
I believe that it's not possible to have enough ventilation there.
I have a 36" round louver in each end AND every 3rd soffit panel (24" o.h) is vented along with a full length ridge vent.... in Maine! The building is 40x80.
I'd put in similar louvers and 2 thermostatically controlled power vents in dividing the roof into 3rds.
This is a "seat of the pants" thought and there's an actual recommendation but I'd be surprised if you can meet that. On 2nd thought, move the power vent closer to the center, maybe 6-8' on each side of the middle.
 

jack stand

Well-known member
Joined
Feb 29, 2012
Messages
3,396
Location
Lakes Region Maine
Look online for a dealer of "Mid America" products, I've bought hundreds of them over the years and they have many colors, shapes and sizes and are user friendly and includes a built in j channel.
 
OP
S

Stinger

Well-known member
Joined
Jul 20, 2009
Messages
839
Location
Basehor, KS
I believe that it's not possible to have enough ventilation there.
I have a 36" round louver in each end AND every 3rd soffit panel (24" o.h) is vented along with a full length ridge vent.... in Maine! The building is 40x80.
I'd put in similar louvers and 2 thermostatically controlled power vents in dividing the roof into 3rds.
This is a "seat of the pants" thought and there's an actual recommendation but I'd be surprised if you can meet that. On 2nd thought, move the power vent closer to the center, maybe 6-8' on each side of the middle.
it sounds like you're talking about a powered roof vent, not a powered gable vent, correct?

I looked up the calculations for this and it says I need about 1900 cfm for 2700 sq/ft of attic space?
 

billconner

Well-known member
Joined
Jul 20, 2021
Messages
6,996
Location
Thousand Islands NYS
If your concern is during ac season, I found, but also some cautions: https://blog.directenergy.com/does-my-home-need-attic-ventilation-fans/

If your concern is warm moist interior air condensing on the roofing and framing, I don't know. I'd rather try for near perfect air sealing so that interior air is not pushed into cold attic. Soffit/ridge passive vents can also aggregate this.

I'm planning several sq ft of louver in one gable and a smallish exhaust fan on a thermostat in the other - maybe 400 CFM for 900 SQ ft - but not conditioned, no ceiling, no insulation. Just trying to keep it near outdoor temp
 
To avoid these ads, REGISTER NOW!

dcg9381

Well-known member
Joined
Jun 20, 2018
Messages
11,976
Location
Austin, TX
I don't see the problem here. You foam the darn thing (you don't want the traditional ridge vent) and call it done. Add a mini split or two.
I've got a 40x60, no ridge vents. Two 24K BTU Dakin units. Works great, even with really ****** roll up doors.

Only thing i don't know is if you can spray over the bubble wrap.
 

jack stand

Well-known member
Joined
Feb 29, 2012
Messages
3,396
Location
Lakes Region Maine
it sounds like you're talking about a powered roof vent, not a powered gable vent, correct?

I looked up the calculations for this and it says I need about 1900 cfm for 2700 sq/ft of attic space?
Yes, power roof vents, usually with a set and forget built in t-stat and not very expensive.
I think that adding the louvers as low as possible to the ceiling and insulation and exhausting the air near the peak is about all you can do before some major work building an overhang with soffits.
Now moving your insulation up to the underside of the roof and spray foaming like mentioned above is another option and the bubble ****'s compatibility with the foam....
This would eliminate the need for ventilation but increase your volume of heating/cooling that might be a consideration in sizing.
Retro fitting louvers into the end walls is a straightforward job but up high, and the roof power vents could be a little difficult to flash in to the metal. It's much simpler with a shingle roof.
This would have me exploring the foam option a little further.
 
OP
S

Stinger

Well-known member
Joined
Jul 20, 2009
Messages
839
Location
Basehor, KS
If your concern is during ac season, I found, but also some cautions: https://blog.directenergy.com/does-my-home-need-attic-ventilation-fans/

If your concern is warm moist interior air condensing on the roofing and framing, I don't know. I'd rather try for near perfect air sealing so that interior air is not pushed into cold attic. Soffit/ridge passive vents can also aggregate this.

My concern is basically to prevent any issues in warm or cold weather. I'm just not familiar with a sealed pole barn (everything I've ever been around has been vented) so when I realized mine was sealed, I didn't know how to handle it.

The builder certainly made an attempt to make it air tight. It's got spray foam where the walls meet the roof.

If I can keep it air tight and it not condensate or cause other issues, I'm fine with that. I'm just not sure if that's possible.
 
OP
S

Stinger

Well-known member
Joined
Jul 20, 2009
Messages
839
Location
Basehor, KS
I don't see the problem here. You foam the darn thing (you don't want the traditional ridge vent) and call it done. Add a mini split or two.
I've got a 40x60, no ridge vents. Two 24K BTU Dakin units. Works great, even with really ****** roll up doors.

Only thing i don't know is if you can spray over the bubble wrap.

I'm not spray foaming it and I'm installing a ceiling. Insulation is already purchased, metal is already purchased.

I'd be shocked if the bubble wrap can be sprayed foamed.
 
OP
S

Stinger

Well-known member
Joined
Jul 20, 2009
Messages
839
Location
Basehor, KS
Yes, power roof vents, usually with a set and forget built in t-stat and not very expensive.
I think that adding the louvers as low as possible to the ceiling and insulation and exhausting the air near the peak is about all you can do before some major work building an overhang with soffits.
Now moving your insulation up to the underside of the roof and spray foaming like mentioned above is another option and the bubble ****'s compatibility with the foam....
This would eliminate the need for ventilation but increase your volume of heating/cooling that might be a consideration in sizing.
Retro fitting louvers into the end walls is a straightforward job but up high, and the roof power vents could be a little difficult to flash in to the metal. It's much simpler with a shingle roof.
This would have me exploring the foam option a little further.
Got it, that's what I thought you were saying.
 

My Old Tools

Well-known member
Joined
Jun 4, 2014
Messages
5,488
Location
Hamrick Lake, TX
You don't need venting if you are going to condition the space. Insulate the roof with at least 6=8 inch bats with vapor barrier and you should be good to go. Mine is insulated with the plastic backed fiberglass and mini-split. It works great and we are in a humid area with high summer temps (100+) and cold winter temps at times (-8 in February). Oh, and I don't have a ceiling. My "attic" space is open and has a large loft area for storage. The (9 feet off the floor) mini-split stratifies in summer so the cold stays low. In winter I run a simple box fan to mix the air.
 
To avoid these ads, REGISTER NOW!
Top Bottom