To avoid these ads, REGISTER NOW!

Adding dormer to garage

Midmainer11

New member
Joined
Dec 10, 2024
Messages
2
Hello there,

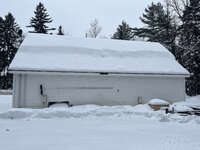
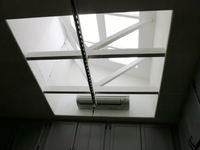
Marine engineer by trade and home DIY’r when I am off the ship. I currently have a detached garage that needs a new roof. We plan to convert all but 2 bays of the garage into living space.the garage is 24’x40’ Currently it is finished and insulated. The attic of the garage is framed 12x40’. Right now it is 8’ on the center of the garage and has a 4’ knee wall. If my head math is correct that’s a 10/12 pitch?

Ideally I would like to add a shed dormer off the back of the garage to get more space and windows into it. Since it needs the roof done I’m looking into this prior to that. Is this something that can be done? Or due to loads and structure is this not feasible?
 

Attachments

  • IMG_2572.jpeg
    IMG_2572.jpeg
    851.3 KB · Views: 43
  • IMG_2570.jpeg
    IMG_2570.jpeg
    833.7 KB · Views: 36
  • IMG_2571.jpeg
    IMG_2571.jpeg
    764.6 KB · Views: 31
  • IMG_2573.jpeg
    IMG_2573.jpeg
    735.1 KB · Views: 49
  • IMG_2574.jpeg
    IMG_2574.jpeg
    918.7 KB · Views: 51
  • IMG_2575.jpeg
    IMG_2575.jpeg
    899.6 KB · Views: 50
To avoid these ads, REGISTER NOW!

manwithtools

ALLIANCE MEMBER
Joined
Aug 24, 2015
Messages
14,220
Location
Lebanon, TN
As the old saying goes - anything is possible with time and money! Seriously, there are a lot of details to be sorted out before saying yes or no. Probably going to hear a lot on here say that you'll need an engineer, not bad advise actually. You could also find a contractor that's been in the business for a while to give you advise as well.

If the roof is framed with ridge beam and rafters it would likely be possible (which I don't think it is, given the upstairs window location) If it's trusses, that would make it much more challenging. You are obviously in an area where snow loading is a concern. Going to be best to get local pro advise I'd say.
 
Last edited:

billconner

Well-known member
Joined
Jul 20, 2021
Messages
6,972
Location
Thousand Islands NYS
Like man with tools said, not easy if it's attic trusses as it appears likely. I believe the usual way from scratch is to double up on trusses either side of dormer. No practical way to do that now. You can support the floor load with load bearing posts or walls under this section, but beefing up the roof structure would be challenging.

She'd or gable dormer, and how big?

I got to think adding some skylights and an addition to side or end would not only be simpler but possibly less expensive.

Was wondering if you'd be required to meet current energy codes by the amount of work the dormer would require.
 
OP
M

Midmainer11

New member
Joined
Dec 10, 2024
Messages
2
Like man with tools said, not easy if it's attic trusses as it appears likely. I believe the usual way from scratch is to double up on trusses either side of dormer. No practical way to do that now. You can support the floor load with load bearing posts or walls under this section, but beefing up the roof structure would be challenging.

She'd or gable dormer, and how big?

I got to think adding some skylights and an addition to side or end would not only be simpler but possibly less expensive.

Was wondering if you'd be required to meet current energy codes by the amount of work the dormer would require.
Where I live in Maine there are very few building codes. Houses are not inspected especially if there are no loans involved. I just want it to be safe.

They are engineered trusses if I had to make an assumption. I could make the floor plan work with how it is but would be better with a dormer.
 
Last edited:

billconner

Well-known member
Joined
Jul 20, 2021
Messages
6,972
Location
Thousand Islands NYS
Well, when you cut a truss upper chord or two for the former, there's a lot that no longer will be supported. How many trusses would you want to cut? How "open" do you want main floor below?

I think you'll end up reframing the attic floor and the roof for full width of building in the section of the dormer. Probably means rafters are deeper - like 2x10s vs 2x4s of trusses - and floor - maybe 14" TJIs in place of 2x8 (?) lower chord of truss? I think you could leave existing decking and framing in place, just remove all ceiling surfaces and insulation for the full width of building, and insert new stick framing.

Or completely remove that whole former width swath - roof and attic floor - install new attic trusses designed for the loads, and reframe floor and roof between them.

Other avenues would involve a lot of load bearing walls and/or posts and beams to pick up loads of floor and roof. I think you'd find that intrusion unpleasant.

I guess reason I've never been drawn to trusses - too restrictive for future changes. I think buildings should be able to learn and grow and flex. Trusses tend to calcify the structure.
 
To avoid these ads, REGISTER NOW!

Lumpy102

Well-known member
Joined
Aug 26, 2012
Messages
207
Location
Ontario Canada
I've modified a few structures in my years, (I'm NOT a builder) In this case the best money spent is on an engineer! If there's a rafter company within a hundred miles, go talk to them, they employ architect/engineer type people. And if you go that way you'll get stamped drawings, which gives you security if something fails down the road.
 

njk4o5

Well-known member
Joined
Dec 9, 2015
Messages
116
Location
Boston, MA
a lumber yard may be able to help you out with what you need, hammond or hancock have helped me decide on rafter sizing and what im trying to achieve with my garage
 

Adaylate

Well-known member
Joined
Apr 19, 2021
Messages
655
Location
Washington
My shop is 36x48. It has a 10/12 pitch and a shed dormer. The shed dormer is 16' wide. The truss company used a 4 gang girder truss each side of the dormer. This allowed me to have freespan on the first floor.
I would suggest a visit to your truss company.

Good luck with your project!
 

firebirdparts

Well-known member
Joined
Jun 8, 2016
Messages
10,684
Location
Kingsport, TN
So I think it's pretty clear that you have attic trusses (without looking) and you really can't do anything at all with what you have. What's important about this is that shed dormers are effectively impossible over a clear span, and the means to get around that were mentioned. HOWEVER: When you build living space, you will have lots of opportunity to support that 2nd floor from the first floor, and that would allow you to stick build a shed dormer if you get meaningful support in the right place on the first floor, and stick build a 2nd floor in the area where you want the dormer.

The building floor was never meant to support that, but in practice it probably would. You can cut the floor and build foundations if you want to. Not a lot of weight really.
 
To avoid these ads, REGISTER NOW!
Top Bottom