To avoid these ads, REGISTER NOW!

Adding Gable Overhang

jumbo61

Well-known member
Joined
Sep 9, 2008
Messages
78
Location
Dysfunctional, NY
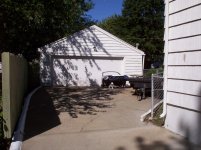
Anyone ever add a 12" gable overhang to an existing garage? The eves already have a overhang. The roof needs replacing so now is the time to do it. I figure to build each extension (minus sheathing for weight) on the ground . Then nail them on. Add sheathing, etc. I want to put metal roofing over the shingles. Any comments? Thanks. Tony
 
To avoid these ads, REGISTER NOW!

blkhonda1991

Well-known member
Joined
May 20, 2008
Messages
608
Location
Connecticut
i want to say that you should somehow tie the overhangs back into the roof somehow so they dont sag or pull away from the building. i think the easiest way to do it would be to cut back the existing roof sheathing a bit and when you install the overhang you fasten the sheathing to the existing roof structure & the new overhangs. just an idea as i have never done this myself.
 

FITO

Well-known member
Joined
Dec 1, 2007
Messages
205
Location
East of KC
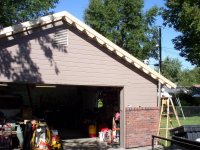
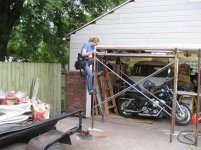
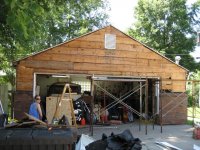
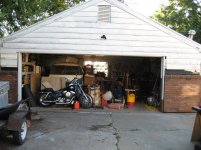
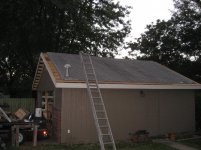
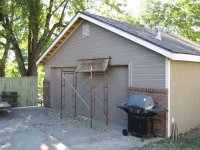
This was my first house. Please excuse the mess, I had to move everything out to work.

Garage had about 4 inches of side overhang and was flat front and back.
 

Attachments

  • house 047.jpg
    house 047.jpg
    110.2 KB · Views: 101
  • house 133.jpg
    house 133.jpg
    115.5 KB · Views: 94
  • house 057.jpg
    house 057.jpg
    147.9 KB · Views: 90

ddawg16

Well-known member
Joined
Jul 11, 2008
Messages
21,005
Location
S. California
This is a gable I did for the front of my house a few years ago...

Frontfromsidewalk.jpg


And this is what my garage looks like with the second floor cantilevered...

DSCN7416-1.jpg
 

FITO

Well-known member
Joined
Dec 1, 2007
Messages
205
Location
East of KC
By no means am I implying I did this right or even the easy way. Just how I did it.
 

Attachments

  • soffit 032.jpg
    soffit 032.jpg
    147 KB · Views: 170
  • IMG_1258.jpg
    IMG_1258.jpg
    148.9 KB · Views: 150
  • IMG_1251.jpg
    IMG_1251.jpg
    152.2 KB · Views: 125
  • IMG_1249.jpg
    IMG_1249.jpg
    146.5 KB · Views: 127

FITO

Well-known member
Joined
Dec 1, 2007
Messages
205
Location
East of KC
Some more
 

Attachments

  • IMG_1855.jpg
    IMG_1855.jpg
    147.9 KB · Views: 142
  • IMG_1856.jpg
    IMG_1856.jpg
    147.8 KB · Views: 127
  • IMG_1893.jpg
    IMG_1893.jpg
    150.6 KB · Views: 121
  • IMG_1896.jpg
    IMG_1896.jpg
    148.4 KB · Views: 134

FITO

Well-known member
Joined
Dec 1, 2007
Messages
205
Location
East of KC
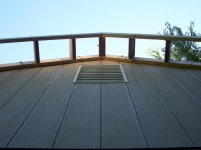
My roof sheathing was 1x12's. When the roofers stripped the shingles I cut the old sheathing back to the second rafter and replaced it with plywood that also covered the extension. I also lag bolted the "troughs" that made up the new overhang. Troughs were made on the ground and lifted up by hand.

Hope this helps.
 

Attachments

  • soffit 030.jpg
    soffit 030.jpg
    76.9 KB · Views: 77
To avoid these ads, REGISTER NOW!

FITO

Well-known member
Joined
Dec 1, 2007
Messages
205
Location
East of KC
The vertical grooved on the sides and back are 4x8 sheets of T1-11 and the front was James Hardie I believe, ship lapped composite siding.
 

RoofDude

Active member
Joined
Nov 14, 2009
Messages
42
Location
Virginia
Have done/seen many "extensions" done. Both, gable ends, & eave extensions. I think FITO's looks great. The eaves are cake. The gable/s take a little more skill/effort.
 

[email protected]

New member
Joined
Jun 19, 2011
Messages
1
Thank you for the photos and description. I am going to be doing the same 12" extension to the gable roof over my entry when I reroof this year. I'll post some photos.
 

6768rogues

Banned
Joined
Nov 28, 2007
Messages
4,524
Location
Western NY
Building a "ladder" type frame and attaching it to the wall is common practice here. The sheathing ties it all together. When you are removing the shingles, use the shingle eater to pry up partial sheets near the edge so your tie in sheathing is staggered.
 

Morrisman

Well-known member
Joined
Nov 7, 2006
Messages
424
Location
Angeles City, Philippines

When I built mine I added a cantilevered 'strengthener' in to support the end gable overhangs. I first cut a groove in the end truss that was a very close fit to the 1 1/2" x 3" support, and screwed the support into place on the next truss. You might be able to see it in the piccie hopefully. I only added one each end as that should have been strong enough for my purposes. I used concrete roof tiles too.

Gablewoodon.jpg


Roofnearlydone.jpg
 
To avoid these ads, REGISTER NOW!
Top Bottom