Chrahm
Member
Hello All,
I've been lurking on this sight for several years and think the data shared is extremely useful!
I'm currently in the engineering phase of adding on to my existing two car detached garage building. The building is an old two car/quarters type setup, but I installed a sliding door in between the garage and quarters years ago and use the quarters (with shower bath) as my shop.
The building is 20' deep by 34' wide, 8' ceiling. I'm planning on ripping out the existing driveway and extending my garage slab 21' deep by 22' wide. Thus, I'll have a tandem four car garage. The addition will have to have a two-hour fire wall on the property line side due to City regulations, which means two layers of 5/8" drywall board. The overall project is pretty simple with new area to include a window, electrical plugs, and lights.
When finished, I should be able to add some storage to the back wall inside the garage.
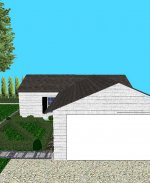
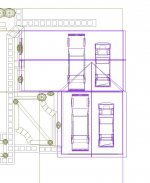
I've attached some computer drawn illustrations of the finished project.
Charles Rahm
Dallas, TX
I've been lurking on this sight for several years and think the data shared is extremely useful!
I'm currently in the engineering phase of adding on to my existing two car detached garage building. The building is an old two car/quarters type setup, but I installed a sliding door in between the garage and quarters years ago and use the quarters (with shower bath) as my shop.
The building is 20' deep by 34' wide, 8' ceiling. I'm planning on ripping out the existing driveway and extending my garage slab 21' deep by 22' wide. Thus, I'll have a tandem four car garage. The addition will have to have a two-hour fire wall on the property line side due to City regulations, which means two layers of 5/8" drywall board. The overall project is pretty simple with new area to include a window, electrical plugs, and lights.
When finished, I should be able to add some storage to the back wall inside the garage.
I've attached some computer drawn illustrations of the finished project.
Charles Rahm
Dallas, TX