To avoid these ads, REGISTER NOW!

Adding onto my existing 30x40

Gibsadal

Member
Joined
Dec 17, 2013
Messages
22
Location
Northeast oklahoma
Hello guys, first time posting. I currently have a 30x40x12 shop with two overhead doors. Both doors on the 40' side of the shop facing our house. One door is 10' x12' wide and the other is 10'x16'. The 12' side door has a 9,000 lbs life 15' into the shop. I'm currently planning to remove the back wall and move it 20' back. Leaving the existing 6x6 post that currently supports the trusses. I'm wanting to tie a shed roof into the outside of the existing 2x8 header. I was interested if anyone has done this or if a thread already exists. I will be adding new roof, side walls and reusing my existing back wall in its new location 20' away. The shop will then be 50 deep and 40 wide. Thanks in advanc
 
To avoid these ads, REGISTER NOW!

drivesitfar

Well-known member
Joined
Oct 23, 2013
Messages
36,066
Location
Pacific Northwest
GIB: welcome to the forum. if you would like to post up any pictures so you'll know how and so we can see exactly what you are talking about we'd love to see them if you have time.

cheers
 
OP
G

Gibsadal

Member
Joined
Dec 17, 2013
Messages
22
Location
Northeast oklahoma
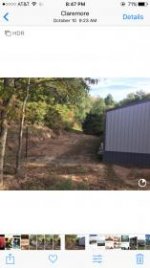
That's for the hello! You can see from the pictures of what my shop currently looks like. The side picture of my shop has a green pole where the new back wall will be. I've included a picture from inside so you can see the header. Plan is to remove the back wall and move it 20 feet. The picture of the print off is a solid works model that shows the current shop and then the new addition
 

Attachments

  • IMG_2200.jpg
    IMG_2200.jpg
    9.3 KB · Views: 16
  • IMG_2201.jpg
    IMG_2201.jpg
    8.4 KB · Views: 16
  • IMG_2197.jpg
    IMG_2197.jpg
    8.2 KB · Views: 14
  • IMG_2202.jpg
    IMG_2202.jpg
    149.1 KB · Views: 13

drivesitfar

Well-known member
Joined
Oct 23, 2013
Messages
36,066
Location
Pacific Northwest
GIB: thanks for posting the pictures, but they are so small i can barely see your garage even with my readers on. do you see the paperclip in the middle just above where we write our posts? click on that and download up to 7 pictures per post and maybe that will help with the sizing. ok?

good luck
 
To avoid these ads, REGISTER NOW!
OP
G

Gibsadal

Member
Joined
Dec 17, 2013
Messages
22
Location
Northeast oklahoma
I will try and figure the picture out. I did use the paper clip. Doing this from my iPhone so maybe that is why they are small. And yes I might do the other side someday. Just want to get the back added on to first. Just wondering if anyone has done it and what it looked like at the header location!
 

drivesitfar

Well-known member
Joined
Oct 23, 2013
Messages
36,066
Location
Pacific Northwest
Gib: i can't recall any garages off hand that was added on to, but as i think i mentioned your question would see more member's eyes if you started a thread in garage gallery or garage sections. or if you find a thread or two where a member did do an addition you might ask the question on that thread.

good luck with the pictures and just an FYI i usually take pictures with my windows phone, email them to my laptop, save them and then post them to GJ so i know there is easier ways, but i'm OLD.

ask questions if you still need help and tell us more about yourself if you want to.
 

bczygan

Well-known member
Joined
Nov 4, 2009
Messages
22,002
Location
DETROIT! Arsenal of Scrappers
Yes it can be done, on any side. Easier to extend the gable ends, but eaves can be done too. Either way is easy-peasy.

Beams must be engineered to support the loads of new and existing structure. Engineered rafters will be needed for the addition. What are the design loads for your existing building?

Bill
 
Last edited:
OP
G

Gibsadal

Member
Joined
Dec 17, 2013
Messages
22
Location
Northeast oklahoma
Did some measuring and stuff yesterday and figured out a game plan. I was originally wanting to go 40' wide and 20' off the. Ack of my existing shop. After measuring and understand the angle, most I can get is about 19'. That would give me about 8" to tie into the existing shop and and 8" to run over the new header beam. It would actually be about 18.6" new addition. A friend of mine did the same thing that I want to but only went 15'. I want to get the most I can out of this build so I would like to get a full 20'. Inwill try and include pictures of my buddies shop and see if everyone thinks it is the right direction for me. Is there any threads where someone has scabbed/sandwiched 2x10 together. Maybe overlapped them to make a fully 21' beam to use for the build??
 
OP
G

Gibsadal

Member
Joined
Dec 17, 2013
Messages
22
Location
Northeast oklahoma
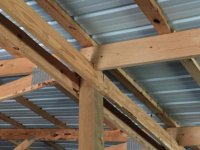
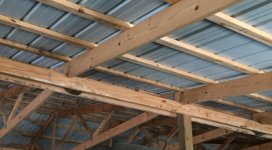
This is the inside of my buddies shop. He went 15' but I want to go 20'. Need how to do rafters to go that far
 

Attachments

  • IMG_2294.jpg
    IMG_2294.jpg
    128.5 KB · Views: 12
  • IMG_2301.jpg
    IMG_2301.jpg
    141.6 KB · Views: 9
To avoid these ads, REGISTER NOW!
Top Bottom