To avoid these ads, REGISTER NOW!

Adding sub panel to garage

freebo86

Well-known member
Joined
Jun 19, 2015
Messages
362
Hey all, I want to add a sub panel to my garage however here is my dilemma.

Currently the garage (lights, door opener and 3-15A receptacles) are all fed by a 15A circuit from my main panel in the house. I want to install this new sub panel but recess it in the wall, however my problem is that where I want to mount it if I ran the wire straight up through to the ceiling it doesn't come out in the attic above the garage.. I was planning on running the wires up and then I can feed down into the walls where I want to bring the new circuits.

I went up in the attic of the garage and where the current circuit feeding the lights, rec which come from the main panel it pops up in the attic but it seems to come in through plywood from the other part of the house. The garage is completely finished etc, the house its a 2 story with attached garage.

So my question is, how do I recess this thing and actually have the wires come in through the attic above the garage as I really don't want to surface mount this thing and have surface mounted conduit etc..
 
To avoid these ads, REGISTER NOW!
OP
F

freebo86

Well-known member
Joined
Jun 19, 2015
Messages
362
Sorry, your pics of your house outside did not come through so we cannot tell what you are speaking of...

Like this house maybe ??
.................

Sorry, yes somewhat. Closer like so, little bit bigger/wider but say principle basically.

Plan18663-161-1018.JPG
 
OP
F

freebo86

Well-known member
Joined
Jun 19, 2015
Messages
362
Yes, I am aware of that. However being in the attic and looking down at this part of the wall would not get me behind the wall where i need to be.

So I am assuming if I want to get behind this wall where i want to recess the panel, I would have to go in the attic of the other part of the house on my 2nd story? I am just looking for some advice as I'm not a home builder so I am unaware of how they construct these as clearly the walls don't like up as I had expected..
 

bczygan

Well-known member
Joined
Nov 4, 2009
Messages
22,002
Location
DETROIT! Arsenal of Scrappers
Yes, I am aware of that. However being in the attic and looking down at this part of the wall would not get me behind the wall where i need to be.

So I am assuming if I want to get behind this wall where i want to recess the panel, I would have to go in the attic of the other part of the house on my 2nd story? I am just looking for some advice as I'm not a home builder so I am unaware of how they construct these as clearly the walls don't like up as I had expected..

Yeah, you do need to figure out the structure in 3 dimensions. Take a tape and measure and draw what you find. Knock holes if necessary.

And lots of photos would help.

Bill
 
OP
F

freebo86

Well-known member
Joined
Jun 19, 2015
Messages
362
Here is some pictures; after I got up in the attic in the 2nd story I realize that at this point I was above the garage height so the wires I see going through the attic in the garage I believe are being feed between the first and second floor of the home...

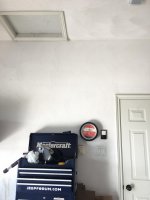
Here is a couple of pictures, one where I'd like the panel to go basically I'd be removing the baseboard heater thermostat as Ill be installed a small unit heater in the garage. Then straight up to the garage attic access.

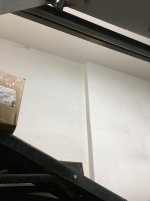
last pic is of the outside I can get to the vent from my 2nd story attic however at that point i am above the actual garage height so still no access behind this wall where I'd like the panel to go.
 

Attachments

  • IMG_3733.jpg
    IMG_3733.jpg
    135.7 KB · Views: 58
  • IMG_3734.jpg
    IMG_3734.jpg
    138.4 KB · Views: 340
  • IMG_3735.jpg
    IMG_3735.jpg
    137.3 KB · Views: 66

tyme2par4

Well-known member
Joined
May 16, 2016
Messages
571
Location
NH
If you cut out the drywall, you should be able to drill up into the wall above the ceiling, then you can cut a hole in the attic wall right next to your access hatch. That should give you access.
 

bczygan

Well-known member
Joined
Nov 4, 2009
Messages
22,002
Location
DETROIT! Arsenal of Scrappers
Where is your main panel?

And I don't understand your problem.

Feeding your circuits in the garage from the new panel is no problem, just up through the wall and through the garage attic and down through the walls and ceiling as needed.

And what are you doing in the 2nd floor attic?

Bill
 
OP
F

freebo86

Well-known member
Joined
Jun 19, 2015
Messages
362
Ok seems there is a miss understanding here;

Feeding my sub panel from my main panel is not the problem. I've figured out that part.

I am talking about the circuits I am going to distribute throughout the garage from this sub panel. I do not want to run surface mounted conduit to feed the receptacles.

So in order to avoid surface mounting stuff I need to get the wiring from the sub panel up into the attic so I can run it throughout the garage. The problem is the wall I have shown there if I go up in the attic right above it I do not find the sill for for that wall, instead I only see where the ceiling starts. So the wall depth there of 4" or so I can't access from above the attic... so if I start feeding the wire up in behind this wall I have no idea where it's going to pop out
 

CNGsaves

Well-known member
Joined
Sep 26, 2012
Messages
13,233
Location
KS and OK
^ ^ ^ Use a very looooooonnnnnnng drill bit and put in "exploratory" hole to figure out where you are at. Best to have two people so one is running the drill while other is looking for bit poking through.

Pushing a fishtape through the exploratory hole is another option if you can't find the top of the drill bit. Again, this is best for two man job.

Before drilling, you can also use boroscope to look around and see what's up there.
 

-Brent-

Well-known member
Joined
Dec 23, 2009
Messages
4,709
Location
Utah
Here is a couple of pictures, one where I'd like the panel to go basically I'd be removing the baseboard heater thermostat as Ill be installed a small unit heater in the garage. Then straight up to the garage attic access.

attachment.php


Alright, so you want to put the sub panel in the spot where the thermostat is. After you cut that opening you have to drill a hole in the top plate for your home run. I assume that it would be somewhere near that opening. From there you'd have to measure and drill each top plate above the section you want to drop wires down. Not knowing what it's like up there, I can only guess that it's going to be a slow process.

I know you're reluctant to cut away drywall, but if you're planning to run extensive electrical, it would be a whole lot easier to do. Repairing drywall is something a novice can do with help of YouTube, no problems.

Another plus to taking out a strip of drywall all around your garage and running your circuits is you can then use new work boxes, which are far better in my opinion than those remodel boxes with the little flags that hold them in. Especially if this is going to be a place where outlets get used.
 
OP
F

freebo86

Well-known member
Joined
Jun 19, 2015
Messages
362
Thanks for the input guys, but LOL I still don't think we are understanding each other. It's not that I am reluctant to cut the drywall out I am not sure where that came from - I actually want to do that so I can conceal the wiring and not have surface mount stuff.

Recessing the panel in where the thermostat is, I take my wire 12/2 wire I want to run to a receptacle on the opposite wall. So I start feeding this wire straight up towards where that access hatch is.. well once I get to that top plate and drill up through it - guess what the wire does not pop up in the attic instead its gone somewhere else. Lets not worry about my main feeder, that is coming from a completely different side and has nothing to do with my attic and I have no concerns on bringing this to the panel. I am strictly speaking of running wires from this sub panel to the receptacles INSIDE the garage to which as I explained going up straight does not bring me into the attic..
 

gregtwojeeps

Well-known member
Joined
Jul 30, 2013
Messages
5,096
Location
Ky
Thanks for the input guys, but LOL I still don't think we are understanding each other. It's not that I am reluctant to cut the drywall out I am not sure where that came from - I actually want to do that so I can conceal the wiring and not have surface mount stuff.

Recessing the panel in where the thermostat is, I take my wire 12/2 wire I want to run to a receptacle on the opposite wall. So I start feeding this wire straight up towards where that access hatch is.. well once I get to that top plate and drill up through it - guess what the wire does not pop up in the attic instead its gone somewhere else. Lets not worry about my main feeder, that is coming from a completely different side and has nothing to do with my attic and I have no concerns on bringing this to the panel. I am strictly speaking of running wires from this sub panel to the receptacles INSIDE the garage to which as I explained going up straight does not bring me into the attic..


Look at my sketch above, your wire is going out in to whatever room's ceiling that is behind the proposed panel.
 
OP
F

freebo86

Well-known member
Joined
Jun 19, 2015
Messages
362
Look at my sketch above, your wire is going out in to whatever room's ceiling that is behind the proposed panel.

yah so the rooms ceiling we are referring to is the ceiling of level 1 and floor of level 2. I simply have no way to access that part of the house as the wall that the panel is going on the other side of it would be my stairwell going up to the 2nd level.
 

gregtwojeeps

Well-known member
Joined
Jul 30, 2013
Messages
5,096
Location
Ky
Sorry I cannot help you then. You have a access door in the garage ceiling in the pic above that once you stick head up in it and look to your right, you are only about a foot from where the wires should be coming up from your proposed sub panel location. I am lost as to what you are asking. .
 
Last edited:
To avoid these ads, REGISTER NOW!
OP
F

freebo86

Well-known member
Joined
Jun 19, 2015
Messages
362
Sorry I cannot help you then. You have a access door in the garage ceiling in the pic above that once you stick head up in it and look to your right, you are only about a foot from where the wires should be coming up from your proposed sub panel location. I am lost as to what you are asking. .

LOL yes, but the wires don't come out in there thats the whole issue. I'll go up in the attic tomorrow and take a pic.

Here let's try this, looking from the back into the garage, I did a profile. Big square is my garage, small red thing is panel (recessed) If I feed the wire behind the wall as shown in red it pops up somewheres.. where I do not know or how to get access to this.

The attic and the two black lines represent the attic with roof/truss to which I have access to if I go in that hatch but again the wire seems to be on the other side of whatever wall or wherever that is.
 

Attachments

  • garageprofile.jpg
    garageprofile.jpg
    6.3 KB · Views: 26

bczygan

Well-known member
Joined
Nov 4, 2009
Messages
22,002
Location
DETROIT! Arsenal of Scrappers
When you drill a hole in the top plate and fish your wire up through it, it is either staying in the wall framing or going into the floor framing space between the first and second floors or into a space above or below the stairs.

In the garage attic space the drywall must be on the garage side of that wall, or you would see the wire sticking out of the top plate, so cut an opening in this drywall to find the wire.

Understand?

Bill
 

bczygan

Well-known member
Joined
Nov 4, 2009
Messages
22,002
Location
DETROIT! Arsenal of Scrappers
Photos of the wall in the attic.

Photo of the hole where you are putting the panel and are drilling throught the top plate from below. How much wire goes through the hole? Is it endless or does it stop after a few inches?

Is the wall in the same vertical plane above and below the garage ceiling?


when you look in the wall above the garage ceiling, make sure it is in the same stud space as you are drilling in from below.

Is the wall insulated?

Bill
 

bczygan

Well-known member
Joined
Nov 4, 2009
Messages
22,002
Location
DETROIT! Arsenal of Scrappers
And as gregtwojeeps drawing shows, you may have more than one set of plates to go through. Wire may be all going into a space in the wall between them.

Bill
 
Last edited:
OP
F

freebo86

Well-known member
Joined
Jun 19, 2015
Messages
362
Well didn't have a chance to go up in the attic today but hopefully tomorrow. After this and seeing how this might turn out I am almost contemplating just surface mounting the panel, and then running 2-3 2" conduits surface up the ceiling to run my wires and then after that I can distribute the wiring as necessary from above in the attic and pass down to the necessary walls. Except I'd still have issues on this wall what is against the house of course.
 
OP
F

freebo86

Well-known member
Joined
Jun 19, 2015
Messages
362
Photos of the wall in the attic.

Photo of the hole where you are putting the panel and are drilling throught the top plate from below. How much wire goes through the hole? Is it endless or does it stop after a few inches?

Is the wall in the same vertical plane above and below the garage ceiling?


when you look in the wall above the garage ceiling, make sure it is in the same stud space as you are drilling in from below.

Is the wall insulated?

Bill

I don't have the hole in the wall yet as I wanted to verify everything before I started breaking the drywall or drill the sills.
 

bczygan

Well-known member
Joined
Nov 4, 2009
Messages
22,002
Location
DETROIT! Arsenal of Scrappers
I feel your resistance to opening up walls.

When I didn't know what was behind walls, I also was hesitant to poke holes.

But I got over it. And now I've turned my house into Swiss cheese.

If that's where you want the panel, that's the best place to start.

But before you do, poke your head through the hatch and tell us if the studs, where that wall goes up into the attic, are covered with drywall.

Bill
 
OP
F

freebo86

Well-known member
Joined
Jun 19, 2015
Messages
362
I feel your resistance to opening up walls.

When I didn't know what was behind walls, I also was hesitant to poke holes.

But I got over it. And now I've turned my house into Swiss cheese.

If that's where you want the panel, that's the best place to start.

But before you do, poke your head through the hatch and tell us if the studs, where that wall goes up into the attic, are covered with drywall.

Bill

I mentioned this already, if I go up into the hatch and look at the wall where the panel would be all I see is plywood there. Some wires come through it that feed the circuit in there now as some wires run across the attic to the opposite wall however I don't see the studs or the sills from inside this part of the attic for that wall...
 

bczygan

Well-known member
Joined
Nov 4, 2009
Messages
22,002
Location
DETROIT! Arsenal of Scrappers
I mentioned this already, if I go up into the hatch and look at the wall where the panel would be all I see is plywood there. Some wires come through it that feed the circuit in there now as some wires run across the attic to the opposite wall however I don't see the studs or the sills from inside this part of the attic for that wall...

You need to determine if the surface of that plywood is in the same plane as the surface of the drywall on the wall below the ceiling. If it is within an inch or so, then there are probably studs behind that plywood.

How do the wires that do go across the garage attic come through that plywood? Your new wiring will do it the same.

So remove some of that plywood to get access to that wall framing, and drill a hole down into the wall space below where the panel will go. Open up the wall below to see the hole and some wire you will poke through.

This is really simple.

Bill
 
OP
F

freebo86

Well-known member
Joined
Jun 19, 2015
Messages
362
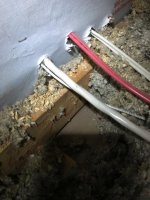
Here is some more pictures. Here are the wires I speak off that come through this plywood Im referring to; I guess If I tear a bit of this plywood off it wouldn't hurt anyone? Just I wasn't sure how to even attempt this and not damage wiring or whatever else may be back there.. easiest would be with recip saw I am assuming?

I also forgot to mention look at the third picture there is like this bump out on this particular wall at the start of the garage. Perhaps this has something to do with it?
 

Attachments

  • IMG_3740.jpg
    IMG_3740.jpg
    128.4 KB · Views: 28
  • IMG_3739.jpg
    IMG_3739.jpg
    132.3 KB · Views: 32
  • IMG_3738.jpg
    IMG_3738.jpg
    158.1 KB · Views: 32
  • IMG_3737.jpg
    IMG_3737.jpg
    139.2 KB · Views: 33

matt_i

Well-known member
Joined
Mar 14, 2008
Messages
10,752
Location
SE Michigan
Im not sure if I see this correctly, but if you go into the hatch above, on the wall you are indicating, its drywall below and osb/plywood above?

In such situations, I like to drill 4 holes and use a japanese pull saw to cut a square access in the plywood. Ideally you'd do measuring above and below to make sure its productive and in the same stud cavity as you'd hope to be in to pull the bulk of wires up. A recip saw is fast but also more destructive should there be anything of consequence behind. You'd want a short blade as to not pierce the potential drywall 4" away.

The worst case would be some kind of header system or a 2x10/12 placed on top of a stud wall where there's a big solid piece of timber on top of a double flat plate. Its not likely but not impossible.

Last advice is to invest in a good studfinder for this project. In the attic search for nail heads and circle them with sharpie to assist in identifying the stud cavities.
 
OP
F

freebo86

Well-known member
Joined
Jun 19, 2015
Messages
362
Well I cut out a sliver in the plywood and this is the findings. Which seems totally useless as I can't get in there as it seems to be some sort of hack job of 2x4s

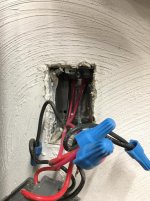
I've also removed the thermostat cover and I am assuming the red wire I am seeing in the attic there comes from the thermostat so that has to be the wall space back there where this is ran up in?
 

Attachments

  • IMG_3757.jpg
    IMG_3757.jpg
    145.8 KB · Views: 19
  • IMG_3756.jpg
    IMG_3756.jpg
    148.4 KB · Views: 23

Firebrick43

Well-known member
Joined
May 12, 2015
Messages
14,218
Location
West central Indiana
Build a chase out from the wall and mount the panel in it. Then it gets the wires out far enough it can get into the attic.

It makes it much easier to wire as you won't have to pull any thing if you wait to install the face after the wiring is done.

If a 3.5" chase won't kick it out far enough have the wire go into the attic have the chase kick out for the top foot at a 45 degree angle
 
OP
F

freebo86

Well-known member
Joined
Jun 19, 2015
Messages
362
Well it's done :) I picked a different spot where I actually had access to the sill. Panel is in, I ran 3- 1-1/4" conduits up to the attic space so I can feed some circuits around which leaves me plenty room for what I plan on running.

I will however have to mount the 3 receptacles above the bench as surface as I can't get behind that wall (this is the culprit wall) from this thread itself. The panel is mounted on that wall however at the start of my wall there is like a 2" knockout where the wall comes back in (see one of the earlier pics) so the panel is in this cutout.

Now I just need to figure out my circuits :) I was going to do 50A above the bench, and then another 20A circuit feeding 2-quads.

And then another 20A circuit feeding 2 other duplexes on opposite end.

Also use a 30/2 for a small 4.8kW heater in the corner.
 
To avoid these ads, REGISTER NOW!
Top Bottom