To avoid these ads, REGISTER NOW!

Addition Estimate

Bolson32

Well-known member
Joined
Dec 6, 2016
Messages
541
Location
Lake Elmo, MN
Hi All,

I know estimates vary wildly by region and material cost etc. However, I recently purchased a larger house and will be moving in next, obviously the garage projects start now :D

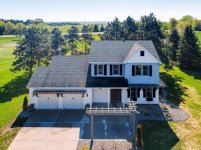
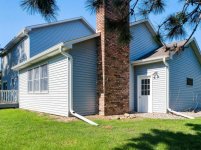
Anyone have any ideas on how feasible it would be to bump this out to a 3 car garage? The current garage is only about 19ft deep and my truck won't fit in there. Directly behind the garage is the family room, you can see the garage juts out about 6ft or so beyond that. I'd like to add another garage stall, 10-15ft wide, and bump out the back to the same depth as the family room, so instead of a short 2 car, we'd essentially have a 3 car that is about 28ft deep for about half of it. The garage and family room would share the same roof line then. I would do the electrical, insulation, finishing, etc. Just looking for thoughts on addition. Footings, floor, framing, siding, doors, etc.

Thanks for looking!

https://imgur.com/a/JXeto6a

xOnOZtt.jpg

WC9fdKD.jpg

X6i3OdQ.jpg
 

Attachments

  • LE_House_Front.jpg
    LE_House_Front.jpg
    147 KB · Views: 82
  • LE_House_side1.jpg
    LE_House_side1.jpg
    149.6 KB · Views: 76
  • LE_House_side2.jpg
    LE_House_side2.jpg
    149.8 KB · Views: 77
Last edited:
To avoid these ads, REGISTER NOW!

Git

Well-known member
Joined
May 18, 2008
Messages
6,894
Location
S Cal
No pics showing on my end...

The easiest way is to go back and edit your post, click on Go Advanced and scroll down until you see the Manage Attachments button. You can then directly upload the pic from your computer instead of trying to link to an online service
 
OP
B

Bolson32

Well-known member
Joined
Dec 6, 2016
Messages
541
Location
Lake Elmo, MN
No pics showing on my end...

The easiest way is to go back and edit your post, click on Go Advanced and scroll down until you see the Manage Attachments button. You can then directly upload the pic from your computer instead of trying to link to an online service

They're showing for me now. I'll add the link to the imgur album anyway..


https://imgur.com/a/JXeto6a
 

Git

Well-known member
Joined
May 18, 2008
Messages
6,894
Location
S Cal
They show up now. Imgur doesn't really work on this forum if you post a direct link to a pic. It adds a dot or something that has to be removed. The link to your album does work though

Getting back to your question, I wouldn't think it would be that difficult at all. What do you have supporting the roof over that last part of the stall - trusses, joists?

I would think you would cut the roof back until your clear of the wall, remove the wall, pour a new footing and slab and go from there. The way your main roof steps down over the garage actually helps and it would probably look better with the additional stall. You do have a little bit of grade to deal with... and it would help to know at least what state your in when dealing with footing depths, etc
 

Stuart in MN

Well-known member
Joined
Sep 8, 2005
Messages
23,185
Location
Minneapolis
You need to change the https to http in the imgur address to get them to appear here:

xOnOZtt.jpg


Also, you should mention where you live as it makes a big difference in cost.
 

vavet

Well-known member
Joined
Mar 6, 2012
Messages
5,330
Location
Ashland, VA
It looks like you have a lot of land there. Perhaps it would be more cost effective to build a detached garage?
I’m sure what you want done can be done, it’s a matter of finding the right GC to do it.

My unfinished detached garage was built 2 years ago. Basic structure was $42 sq ft. I paid extra for electrical upgrades, higher ceiling, bricked foundation, land clearing, asphalt driveway, etc.
 
To avoid these ads, REGISTER NOW!

JohnX14

Well-known member
Joined
Jun 2, 2014
Messages
609
Location
Boston 'burbs
I wouldn't "share" the new roofline with the existing. Let the new one run parallel a foot higher or lower, so you don't have to marry the roofing. 1. It will save some money. 2. The break in lines will look better. As far as cost, your location means a lot. Here in MA, you'd be $20 - $30K without any mechanicals, with basic wiring, and no plumbing.
 
OP
B

Bolson32

Well-known member
Joined
Dec 6, 2016
Messages
541
Location
Lake Elmo, MN
Thanks for the replies everyone, I live in Minnesota and an outbuilding is definitely in consideration. But I would much prefer it attached.

As for a different roofline, I don't think that's realistic as it's only an 8ft ceiling. I certainly don't want to go any lower than that or with less slope. Going up would look pretty weird.
 

ard

Well-known member
Joined
Feb 16, 2015
Messages
4,391
Location
Sierra Foothills... California
Looks like grade drops to the side of the garage. This will let you build a taller building (think lift) and not have it overpower the home, in terms of visual mass.
 

Jinks

Well-known member
Joined
Aug 28, 2012
Messages
2,885
Location
Daytona Beach
Extending & going straight back will probably cost less, but will leave you with that chimney in your new garage stall (unless you plan on getting rid of the fireplace). Attaching at a 45 deg. angle, or a 90 deg. will give you any amount of space you want. A 45 deg. would be easy to attach, give you more space, & allow you to put walk through & work space between the existing & new. Probably cost a little more though....:dunno:
 
OP
B

Bolson32

Well-known member
Joined
Dec 6, 2016
Messages
541
Location
Lake Elmo, MN
Extending & going straight back will probably cost less, but will leave you with that chimney in your new garage stall (unless you plan on getting rid of the fireplace). Attaching at a 45 deg. angle, or a 90 deg. will give you any amount of space you want. A 45 deg. would be easy to attach, give you more space, & allow you to put walk through & work space between the existing & new. Probably cost a little more though....:dunno:

I actually plan on removing the chimney and venting it with insulated stove pipe. Yes it will still go through the garage but it won't be a massive masonary chimney. Plus I won't care that it runs through the garage anyway.
 
To avoid these ads, REGISTER NOW!
Top Bottom