Thanks for all the info and advice, guys! Lots to think about. Got swamped the last few days, so I apologize for the delay in acknowledging everyone's feedback...
That will be a really nice place when it's done!
I'd try and set the ceilings at 12ft or just over that in case lifts are a possibility in the future. You can certainly find lifts that will fit under shorter ceilings, but going to 12ft ceilings will provide a lot more options for you.
For the floors, being located in SE Michigan, you need to pick something that will withstand road salt. I'm told that polished floors do not handle road salt very well. If you want that look, a burnished sealer can get pretty close. A clear polyurea coating might work too, but can be a bit soft without additional clear coats on top. The flooring section is a great place to ask specifics and get some advice from very knowledgeable vendors.
Thanks! We're really pumped for it. I'll seek out advice in the flooring section.
I'll see what we can do about the 12' ceilings - I may be a little too late on that at this point. Footings are in and they are currently framing the house.
For floors you should consider porcelain tiles and epoxy grout. Super durable and cleans up well. Also works great with radiant heat!
Thanks - Would tiles hold up well to jack stands and a jack and whatnot? I always assumed they'd chip and whatnot.
I built a 34x25 shop this year in southern Illinois.
I put 12' eves a mezzanine that's 24x14 , (for storage), 6 skylights,a 10x10 clear glass garage door(facing south)
and a 9x14 solar collector on the south side.
20 degrees warmer inside on a cold sunny day with no heat on inside.
These and the bathroom w. Shower are my best ideas.
Hey, I put 200 amp service in for distant future use, I have large machine tools on 220v.
Looks like a nice garage!
KNOW THY CONTRACTOR!!!
I was sh----ed twice.
Thanks! I need to figure out exactly what service I can do out there. I plan to have the loft space over the garage rough plumbed so I'd have a bath and potentially a shower out there.
Drop down hose reel and electrical
Set up for compressor room outside of the garage
I really recomend that if you can add a steel Ibeam to install a trolly on and chain lift, that would be great for unloading heavy things from the back of the truck or even lifting heavy things onto a bench
Great idea on the trolly! I will have that steel I-beam for supporting the loft, so that could be really useful. I do plan on adding a lean-to off the back of the garage (for a tractor, etc), so perhaps I could throw the compressor/compressor room in there.
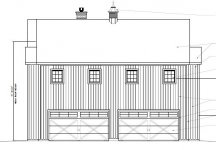
I would go higher than 8' on those doors.maybe like 12'.
Looks great,good luck
If I can't frame the ceiling higher, maybe I can find something larger than 8' - didn't even really think much about the doors as I know standard used to be 7', and we have 8' in our current 3 car. Good point, though, to see if I can get them taller.
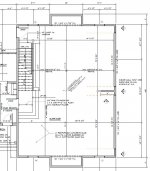
Hard to read the plans but it appears there will be a column in the middle with stick 2x12 joists @ 16" OC on each side. The column supports what? Likely a steel I beam. If so, with only 11 ft ceilings, that beam would give you only some 10 ft or so under it. Would that and a central column be acceptable? On my 30 x 38, we evaluated steel, engineered joists, stick built and trusses and ended up with trusses being the least costly, fastest installation and a flat ceiling throughout. Also plenty of room in the attic above for a future apartment.
Just some thoughts. I personally would avoid steel if at all possible unless you are planning a rolling hoist attached to it.
Glen
You are correct, steel beam - It is a little unfortunate, but my thought was I'll have ~15' between that beam and the door, so I still would have ~11ft of ceiling height for a lift/clearance. Car hood/trunk may be under the beam, but I figured it should be doable.
Reason we didn't go with trusses is it maximized the loft space and really didn't add much cost to go traditional built. It did sacrifice garage with the beam.
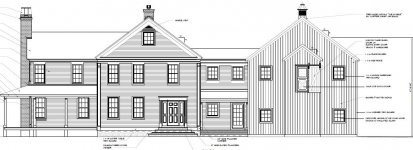
Nice looking place. I think it would look even better if the garage doors were 2-4 feet higher - more exterior window/door balance.
Floors - Tile would probably work best for your described use, but re-purposed carpet could be a budget option.
Heat - Not sure that less than $100/month for heating in that big of garage, under daily use, and in SE Michigan, is realistic. How many hours/day and what indoor temp are you expecting? Are you willing to spend thousands more up front; for the ultimate in insulation/design and/or solar heat options? How many 'sun hours' do you get per winter?
Good point on the doors - I'll see what I can get, if there's anything taller. Was concerned that tile could/would chip and crack with jack stands and dropping things. Is it that durable?
Heat - that was my thought, it'd probably be fairly pricey to heat in the winter. As it stands, I rarely get out there (work, 2 young kids, etc). Sounds like maybe provisioning for radiant heat (tubing in the floor) now so I can add the mechanicals later may be a good idea. Probably not worth it to heat it now with my lack of usage, but that could change down the road.
My advice is during the build to do anything inside or under the foundation you think you might want, as well as the prep work for other systems.
Ceiling height - I would consider 12' a minimum height for a building this large. It doesn't cost that much to add more height now, but there isn't much chance to add it later.
Bridge crane - I would consider adding the supports for a large crane. You don't have to add the crane itself right now, just pour the footings and and add the columns.
Radiant heating - adding it during construction costs nothing, or close to nothing to bury the hoses. But its impossible to add. Even if you don't use it now you might as well add it if you think there is even a small chance you would because this is your one and only chance. Worst case you cap the lines and fill them with antifreeze and ignore them for decades. Or you could use it with a pretty low set temperature, say 50 degrees. So it isn't trying to keep the space comfortable, just reasonable.
At a minimum run a gas and water line to the interior. Again even if you don't use them its a lot cheaper to run them under the slab than to add them later. But in my ideal shop I would have gas heat and an instant hot water heater supplying the wash sink and a hot water hose.
Do you want a 2 pole lift? Then make sure the foundation can handle it. Do you think you may want a balcony or a porch, then add the supports in the walls now, even if you don't do the build out now. My goal would be future proofing. It may mean building in things you don't ever use, but at least its there.
Good ideas. I planned on a 4 post lift, but even at that, I can have him pour 1/2 (or an appropriate section) with thicker concrete - I assume that's a small incremental cost right now. I'll see what I can do about ceiling height at this point in the build.
Something like 50* was my thought - just something to keep it from being totally frigid out there. I plan on doing the same with the workshop above...heating it, but not trying to keep it at 68* or anything.
Personally I don't like the 4" concrete curb. I can see an extension of the step/landing but I think it robs you of continuous space.
On the parking side, I would try for the 1/16" slope per foot, it will help water drain naturally without having to constantly push it out. Other side I'd go for level.
The 2x6 walls if insulated should be pretty nice performing. One thing that's working against keeping the bottom warm is the easy path for heated air up the staircase, which will lead to heat concentrating in the top level. Definitely need some kind of well sealed door (like an exterior door) and possibly a ceiling fan(s) to keep the air mixed. I would choose a hanging heater, I think it works well for ramping up the temp relatively quickly. The thermostat can be wherever you want it. I need about 4 ccf per day to keep my shop of similar size at 60F for roughly 8-10 hours, that's on a weekend. I let it bottom at 35F.
Subpanel at 100A would be what I choose, feed it with 60A should be good enough for most all needs.
I see what you mean with the curb - I'll think about that. There's still time to change that. Really good thought on the sloping - wasn't even thinking that the "toy car" side could just be flat. That would be really nice.
What type of hanging heater are you using? Would be interested in seeing the cost and specs...that seems like the type of usage I would be doing (some weekend days, etc).
I'd probably limit the steps from the mudroom level to the garage slab to one direction of the other, they seem to take up a lot of space.
Consider a higher live and dead load for the workshop above. Even just going to 2x12 at 12" o.c. and/or 1.125" plywood on the floor will tighten it up if you have a bunch of woodworking materials and tools up there.
You've chosen a very cost-effective shape for the upper 'barn' portion. I think the 'barn' mass could have more interest however, albeit at a higher cost. Proportionally, I'd go lower on the upper woodshop plate height, say 6', and pop up the windows with small shed dormers. I think it'd create a more interesting space upstairs.
Interesting on the design thoughts - I appreciate it! I'll sketch it up to see how it'd look. Also, good advice on the framing - I'll see what we can do and the cost to beef that up a bit.
1) If you go with 12' ceilings for a lift....go a little higher. You will find that many lifts require 145" or a little higher ceiling height.
2) Go for large doors. Mine are 10'wide by 8' high. They still don't seem all that wide!! 12' wide would be great!
3) If you run water (you should), put in a full bath with shower. Also include a utility tub outside the bath.
4) definitely heat and AC. This means good insulation.
My minor errors were the 10' wide doors, 12' ceiling height and no shower. All else is good.
Oh - don't go cheap on the drywall contractor. I did and I'm chasing/repairing cracks.
Tom
Thanks! I'll see about going with a higher ceiling - didn't realize most lifts require a higher ceiling. I just assumed most lifts were 8' or less, and then you basically lift the vehicle as much as you can before you smash the ceiling.
Doors are 16' wide, 8' tall. I'll look into taller height, but I don't think I'd want to go wider.
Plumbing, I agree - will have the loft roughed in for a bath/shower.
Thanks for the advice!
I'd go a little high on the electrical service to the subpanel, for possible future electric car (or two) charging.
And make sure that it's high enough so there is no chance of snow melt or rain water running in.
Thanks - contractor is very diligent about grading and water and whatnot. We should be in good shape in that regard.
On the ceiling height- you get get the 'added' height by dropping the floor 12" or so- since the garage doors are on the side, from the front view it will look the same- just be a 12" or so stem wall inside. Agree 12' should be minimum
I'll see if they can do that - they have the footings in, so I am not sure if I can drop the floor now, unfortunately. I should have asked you all sooner!
No offense .. why are you attaching ? That was typically not how it would have been done ... especially a barn ?
Properly done -- concrete is durable and slip resistant and makes for a nice garage when cars are involved. It can be colored with Sika products as it's being finished -- my NYC loft was all Sika colored concrete. It can also be colored at the plant -- I did this on a project at my shore house. Polishing would make it too slippery and tile to me is to fix a bad concrete floor.
nothing like a radiant slab -- sinks are nice. With all the cordless tools -- outlet are often overdone.
We liked the balance...we truly like the attached garage convienences, but having the barn look worked out nicely. Saves us from adding multiple outbuildings in the yard. We have 4 acres, but want a more natural looking space - don't want to look out the window and see a pole barn. Also made it easy to sell the wife on the workshop when we had all that extra space to get it to "barn height"

Good point on cordless - most of my garage tools are corded now, but I am sure that'll change over time. Sounds like at least installing the tubing in the flooring makes sense to be able to heat in the future.
Hey Atrus. Nothing new to add besides what I posted on MIFB. Just wanted to check in, and follow along.
Hey! I haven't been back on MiFbody to check, but I'll be heading there now!
Thanks, everyone! Kind of overwhelmed with all the responses - what a great community this is! I am sure I'll be on here more frequently now that I'll have a space that warrants it!