yourname
Member
Made a thread awhile back about adding onto my current 22x24 garage and recieved some good input. Well I have finally got around to getting some estimates and checking with zoning as well. I finally found a company that I feel confident in spending my hard earned cash with... after what seemed like days of trying to track down people for appointments. The guy spent 45 minutes here, went over any questions, gave me very good info, wrote up a proposed estimate, and said if they built in the winter (concrete work sooner) that he would knock a percentage off. Gave me his rough price per sq ft since I'd do my own electrical and wall finishing. And I felt it was very reasonable after talking to other companies.
Literally had a company recommended by multiple people come out, go well you can't really do that, just blow the back of the garage out, it'll be about 30k. He gave me his business card and left.
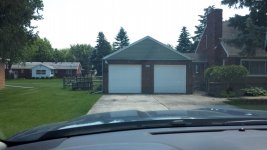
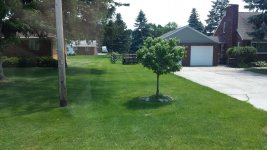
So that's the back story lol. I have a 22'w x 24' d garage now. And a bunch of wasted space to the side of the garage (~20'). Zoning requires 10' from the line, but the builder mentioned applying for a variance to see about getting a 12' wide bay. My intentions with the new space are to have a 2 post lift as I work on vehicles on the side, at least 12' height for said lift. Builder said it would be a double gable roof, with a proper saddle to connect the 2 roofs.
Layed out the rough area in the driveway this morning. I think 12 wide would work (if variance approved) but feel it would get tight really quick. I'm not opposed to building off the back/behind my garage, just trying to utilize some wasted space at the same time.
Functions garage needs to have: Space for my show truck, toolbox space, and a "working" area with a 2 post lift.
1. Is a zoning variance worth the hassle?
2. If yes, is a 12' wide space too narrow for a workspace?
3. Should I just build off the back/staggered to the side so i don't have an awkward long side yard.
4. The wife would rather not do a pole barn, but said we could look into it if it came down to it.
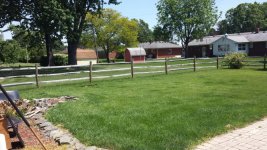
Pictures to show what I'm working with.
Literally had a company recommended by multiple people come out, go well you can't really do that, just blow the back of the garage out, it'll be about 30k. He gave me his business card and left.
So that's the back story lol. I have a 22'w x 24' d garage now. And a bunch of wasted space to the side of the garage (~20'). Zoning requires 10' from the line, but the builder mentioned applying for a variance to see about getting a 12' wide bay. My intentions with the new space are to have a 2 post lift as I work on vehicles on the side, at least 12' height for said lift. Builder said it would be a double gable roof, with a proper saddle to connect the 2 roofs.
Layed out the rough area in the driveway this morning. I think 12 wide would work (if variance approved) but feel it would get tight really quick. I'm not opposed to building off the back/behind my garage, just trying to utilize some wasted space at the same time.
Functions garage needs to have: Space for my show truck, toolbox space, and a "working" area with a 2 post lift.
1. Is a zoning variance worth the hassle?
2. If yes, is a 12' wide space too narrow for a workspace?
3. Should I just build off the back/staggered to the side so i don't have an awkward long side yard.
4. The wife would rather not do a pole barn, but said we could look into it if it came down to it.
Pictures to show what I'm working with.