To avoid these ads, REGISTER NOW!

Advice/tips/shaming for accurately measuring rake/gable end ladders

TravelingLight

Well-known member
Joined
Oct 28, 2019
Messages
54
Location
Southeast U.S.
12x20 shed (gable ends are 20’ wide), 6/12 roof. Driving myself crazy putting in the rake ladders. Engineered trusses, couldn’t notch them. So I’m just tying in 12” ladders (we also have zero snow load here). When I decked them roof I overhung the OSB to account for the ladders and I’m tacking them in underneath.

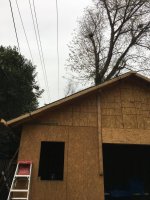
I know the angle of the cuts for the peak and rafter tail ends. But what’s the best most accurate way to measure them? I seem to keep coming up a fourth of an inch or so short. What am I doing wrong? I am not a pro obviously. Picture for reference. Need to accurately measure from the subfascia running long (will trim later) on the soffit eaves to the peak of the roof. Thanks.
dn2WbAO
 

Attachments

  • 8157F155-214D-435E-A52D-2D4AB7827096.jpg
    8157F155-214D-435E-A52D-2D4AB7827096.jpg
    133.6 KB · Views: 130
Last edited:
To avoid these ads, REGISTER NOW!
OP
T

TravelingLight

Well-known member
Joined
Oct 28, 2019
Messages
54
Location
Southeast U.S.
TL,
I find the opposite way easier. Cut sub fascia to length. Let rake trim run long. Mark + cut.
You can still do this in place.
Thanks, Skiff. I think I'm getting it figured out. I just get bogged down and lose time trying to get stuff perfect. But I keep reminding myself these are structural and don't have to be perfect. As long as my final fascia board miters are tight, it'll cover up anything I didn't get perfect.
 

Marctrees

Well-known member
Joined
Mar 5, 2015
Messages
6,265
Location
TX/LA border - Toledo Bend
I've learned throughout this project that framing nomenclature can be a bit regional or colloquial. I've heard rake ladders, soffit ladders, gable overhangs, and on and on.

Yup, true.

In my area the "carpenters" call a Joist "Dis Board", a Stud "Dat Board" , and a Rafter "Dat Board way up thar"

Pretty much all other framing component pieces fall under those three terms.

A pallet, stack, or pile of ANY and ALL types of lumber or plywood is "Dem Boards".

Cut offs under 2' long are "Dawg Boards"


Marc.
 
Last edited:

red61cj5

Well-known member
Joined
Mar 31, 2016
Messages
3,756
Location
West Virginia
Little late now, but those overhangs are best built on the ground, after sheeting the gable truss. Let the crane lift the whole mess up.
 
To avoid these ads, REGISTER NOW!

i4ni

Well-known member
Joined
Jan 23, 2010
Messages
1,015
What your talking about (laddering) or (barging) is just another name for the method used to attach and support the ladder rafter or barge rafter. It's just geographical slang for gable fascia or rake board or whatever else you want to call it depending on where your from. There's also several different ways or variation of ways to do it but I'm not going to get into all that tonight.:Sleep: Happy New Year! :drink:
 

matt_i

Well-known member
Joined
Mar 14, 2008
Messages
10,752
Location
SE Michigan
Once you have a part that doesn't fit, then use it as a gage to make the correct part.

In other words, if your part is 1/4" too short, accurately measure the gap and lay the short piece on a new piece plus the added measurement.

I assume the part shown is incorrect, should be able to swivel it around for the other side, other ends, test fit, measure the gap, and transfer to correct part.

Not sure if you're doing it but I'd recommend a mitersaw over a corded circular saw.
 

spudley

Well-known member
Joined
Dec 27, 2016
Messages
702
Location
Northeast Wisconsin
The pix shows you already built the gable end. Can't see where the "rungs" are spaced, but I would've built the ladders on the ground and lifted them in place. Of course that's not real easy working alone but can be done. Lookouts (rungs) at least every 32" but I usually place at 24".
For your sub fascia length, measure the osb (or a truss) from peak to eave. If you know your pitch, you can use a framing square to make your ridge plumb cut. Leave the eave tail run wild and trim off even with the truss tails, or use a truss for your exact pattern.
Don't worry about 1/4" short on the sub fascia. Just make the finish board correct.
Good luck.
 

Whitworth

Well-known member
Joined
Dec 26, 2011
Messages
2,100
Use a piece of scrap to scripe the angle on (pencil compass is the tool, or just a straight, parallel scrap).
Mark the length midway with a pencil mark, use a long piece of scrap or a tape measure to get both distances and add.
 

i4ni

Well-known member
Joined
Jan 23, 2010
Messages
1,015
Use 2 shims and a spring clamp like a slide ruler then transfer that length to your piece you want to cut.
 

i4ni

Well-known member
Joined
Jan 23, 2010
Messages
1,015
12x20 shed (gable ends are 20’ wide), 6/12 roof. Driving myself crazy putting in the rake ladders. Engineered trusses, couldn’t notch them. So I’m just tying in 12” ladders (we also have zero snow load here). When I decked them roof I overhung the OSB to account for the ladders and I’m tacking them in underneath.

I know the angle of the cuts for the peak and rafter tail ends. But what’s the best most accurate way to measure them? I seem to keep coming up a fourth of an inch or so short. What am I doing wrong? I am not a pro obviously. Picture for reference. Need to accurately measure from the subfascia running long (will trim later) on the soffit eaves to the peak of the roof. Thanks.
dn2WbAO

I just read this again and I believe the length of what you're calling the sub fascia is the measurement you're having trouble with. Double check the angle your using and make sure it is actually plumb. In a perfect world given angles should work but in reality plumb is always your friend. If I'm hand building rafters in place I always make my cuts to plumb rather than a given angle. Same thing when cutting rafter tails.Hope that helps.
,
 
OP
T

TravelingLight

Well-known member
Joined
Oct 28, 2019
Messages
54
Location
Southeast U.S.
Little late now, but those overhangs are best built on the ground, after sheeting the gable truss. Let the crane lift the whole mess up.
Crane?! My friend, no cranes involved in this build. I built the first one on the ground and hoisted it up...and almost killed myself and/or the dogs. So I resorted to building these in place. Got em done though. Wasn't too bad once I got in the groove.
 

spudley

Well-known member
Joined
Dec 27, 2016
Messages
702
Location
Northeast Wisconsin
Crane?! My friend, no cranes involved in this build. I built the first one on the ground and hoisted it up...and almost killed myself and/or the dogs. So I resorted to building these in place. Got em done though. Wasn't too bad once I got in the groove.
I placed L brkts along the way and lifted the beast up brkt to brkt. When I got close, I ratchet strapped it up to final position then screwed and nailed.
Anyway to get an exact measure it should be the truss top chord measurement from peak to endtail.
 
To avoid these ads, REGISTER NOW!
Top Bottom