To avoid these ads, REGISTER NOW!

Aesthetically pleasing support for lean to fly rafters?

TimberMan

Well-known member
Joined
Apr 6, 2024
Messages
184
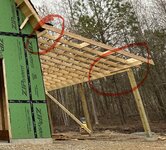
I am looking for suggestions on how to improve the looks of the support for my lean to fly rafters. I have 2’ overhangs all the way around this barn / shop and the lean to rafters are 17’ long.

You can see the two areas in the photo that I am trying to improve the looks of. The “ledger” beam doesn’t bother me too much but if I keep it I will replace it with a pressure treated one. The beam extension at the rafter end is the one I’m not a fan of.

Suggestions welcomed! Thx.
 

Attachments

  • IMG_8460.jpeg
    IMG_8460.jpeg
    733.9 KB · Views: 131
To avoid these ads, REGISTER NOW!

jack stand

Well-known member
Joined
Feb 29, 2012
Messages
3,346
Location
Lakes Region Maine
If you filled in that area to create a gable it all would make sence visually.
(Lean to beam height horizontally into the main building)
 

CraigStu

Well-known member
Joined
May 22, 2014
Messages
4,041
Location
Blacksburg, Va
Will you be capping the ends of the rafters? If so upgrade the cap from a 1x to a 2x, make sure it extends to at least 3 of the rafters, and delete that outer support? I am not sure on the one on the side of the main structure but maybe more 'ladders' between the outer and next rafter attached w/ more than just framing nails? Maybe some slightly offset 'ladders' to the next rafter too? Also, upgrade the subroofing osb or whatever is planned to the next thicker available?
 

Firebrick43

Well-known member
Joined
May 12, 2015
Messages
14,152
Location
West central Indiana
I am looking for suggestions on how to improve the looks of the support for my lean to fly rafters. I have 2’ overhangs all the way around this barn / shop and the lean to rafters are 17’ long.

You can see the two areas in the photo that I am trying to improve the looks of. The “ledger” beam doesn’t bother me too much but if I keep it I will replace it with a pressure treated one. The beam extension at the rafter end is the one I’m not a fan of.

Suggestions welcomed! Thx.
If your replacing the beam just make it longer???? and it will eliminate the "beam extension"s
 
To avoid these ads, REGISTER NOW!
OP
T

TimberMan

Well-known member
Joined
Apr 6, 2024
Messages
184
Will you be capping the ends of the rafters? If so upgrade the cap from a 1x to a 2x, make sure it extends to at least 3 of the rafters, and delete that outer support? I am not sure on the one on the side of the main structure but maybe more 'ladders' between the outer and next rafter attached w/ more than just framing nails? Maybe some slightly offset 'ladders' to the next rafter too? Also, upgrade the subroofing osb or whatever is planned to the next thicker available?
I am leaving the rafter tails open but am considering adding ladders to the next two rafter bays as an alternative to the extending beams.
 

firebirdparts

Well-known member
Joined
Jun 8, 2016
Messages
10,653
Location
Kingsport, TN
I think I would notch into your rafters and hide a 2x4 in there right where it's bearing. That's not very strong but it doesn't have to reach far. There's no strain on the rafter where it's bearing. This is the traditional way. Tradition is to do this on top, and to do it multiple times notching a rafter that is resting on the gable end wall, which does not apply here. I guess you know that. I am thinking I would just be satisfied to go with ends only where it's strong.

On the ledger end you could run the ledger the whole way. That dictates the style of enclosing the soffit on the building itself.

If you do ladders, you can put some all-thread in there and pull that tight. It'll stay square. You need to countersink some barge rafter bolt holes when you do that. All in all, the ladders are a bit ugly. Maybe less ugly than pictured.
 
OP
T

TimberMan

Well-known member
Joined
Apr 6, 2024
Messages
184
I think I would notch into your rafters and hide a 2x4 in there right where it's bearing. That's not very strong but it doesn't have to reach far. There's no strain on the rafter where it's bearing. This is the traditional way. Tradition is to do this on top, and to do it multiple times notching a rafter that is resting on the gable end wall, which does not apply here. I guess you know that. I am thinking I would just be satisfied to go with ends only where it's strong.

On the ledger end you could run the ledger the whole way. That dictates the style of enclosing the soffit on the building itself.

If you do ladders, you can put some all-thread in there and pull that tight. It'll stay square. You need to countersink some barge rafter bolt holes when you do that. All in all, the ladders are a bit ugly. Maybe less ugly than pictured.
I think I am going to do ladders and carry them in 2 bays then ditch the ledger and the strange beam extension. You are right, ladders are ugly but less ugly than beams.
 
To avoid these ads, REGISTER NOW!
Top Bottom