To avoid these ads, REGISTER NOW!

Affordable material to place below ceiling joist insulation?

QwikKotaTx

Well-known member
Joined
Aug 10, 2013
Messages
967
Location
Seabrook, TX
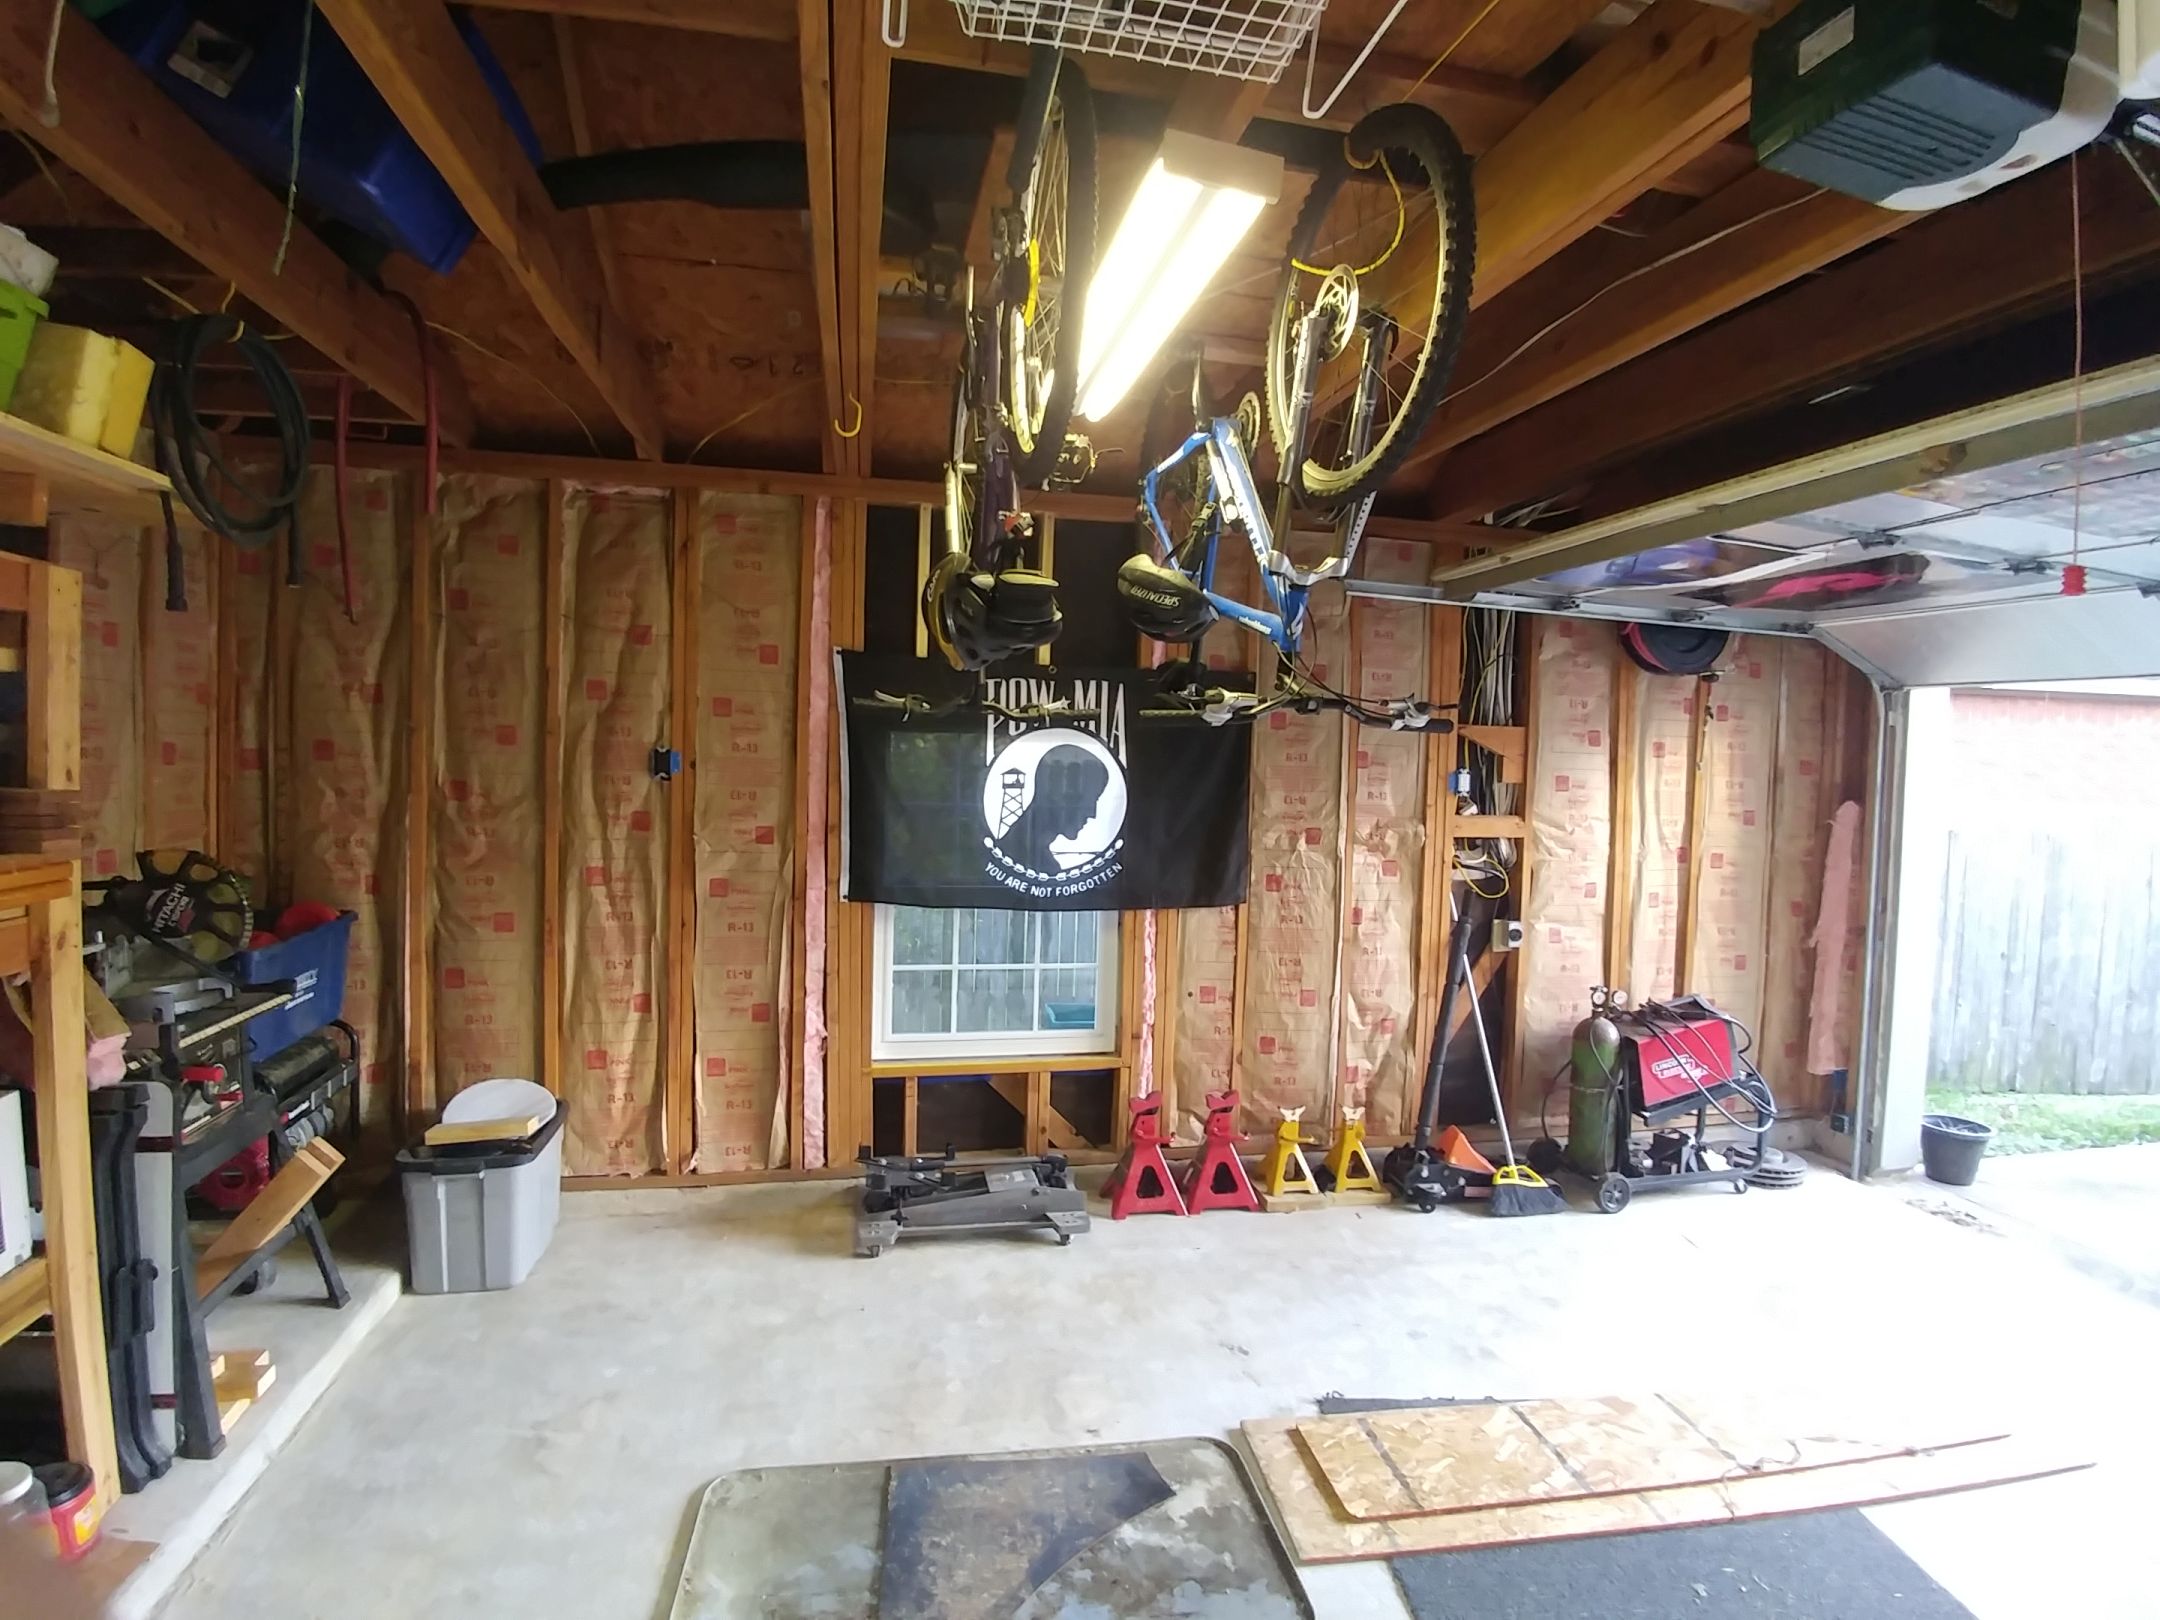
I am planning on decking the attic area of my detached garage for storage with OSB. I would like to add faced R-19 insulation below that in the joist cavities but know the paper can degrade over time and may allow for insulation to fall down. I like using the joist for storage such as for bikes and hanging things. They are 2x10's so that leaves for a few more inches of headroom when walking around versus installing ceiling panels and attaching things to the underside of the joists. What is a cheap way to cover the insulation that will last at least a few years, staple some vapor barrier on the bottom side of the insulation?

What is the white stuff on the underside/inside of insulation I see here on pole barn builds?

Picture of current status.
Ceiling.jpg
 
Last edited:
To avoid these ads, REGISTER NOW!

469 runner

Well-known member
Joined
Jan 5, 2006
Messages
353
Location
North Carolina
If it were me I would drywall the ceiling. It will brighten the space up immensely as well as protect that insulation. It is also fire retardant and will help to quiet the space. No negatives IMO.
 

Chris705

Well-known member
Joined
Nov 1, 2012
Messages
834
Location
The Finger Lakes of NY
White scrim faced insulation batts? Scrim is woven netting with a plastic coating, that is the backing for fiberglass insulation. The pole barn batts are usually very wide....you may have to search and/or order it in 16 or 24” widths. They do make other types of reinforced plastic for temporary window covering....these are plastic and not necessarily fire resistant. Pretty sure you may also be able to find foil faced reinforced batts.
 
Last edited:

rust in the eye

Well-known member
Joined
Oct 2, 2017
Messages
2,812
Location
Chicagoland
I used the steel roofing from Menards.
Inexpensive compared to drywall, hanging, taping and painting.
You can order in whatever lengths you want, lots of colors available.
 
OP
Q

QwikKotaTx

Well-known member
Joined
Aug 10, 2013
Messages
967
Location
Seabrook, TX
I am trying to add whatever material this would be recessed up inside the joists, against the insulation. There would still be about 4 or 5" of joist hanging down. I want to use this area for storage or to hang things. Trying to avoid drywall or other type of sheet material on the underside of the joists.
 
OP
Q

QwikKotaTx

Well-known member
Joined
Aug 10, 2013
Messages
967
Location
Seabrook, TX
White scrim faced insulation batts? Scrim is woven netting with a plastic coating, that is the backing for fiberglass insulation. The pole barn batts are usually very wide....you may have to search and/or order it in 16 or 24” widths. They do make other types of reinforced plastic for temporary window covering....these are plastic and not necessarily fire resistant. Pretty sure you may also be able to find foil faced reinforced batts.

Thank you. That is what I was referring to. It looks like this place has exactly what I need for around $250 but not in my area or would need to pay expensive shipping. I will try to find something local to Houston. An integrated solution would save me a lot of time and most likely money.

https://www.lthsteelstructures.com/standard-reinforced-w-batt-bulk-sqft?gclid=Cj0KCQiAz53vBRCpARIsAPPsz8WdhK7RQXD5w_krX9-nc_4TnNtWBHFL1WwGTPOxZQcqQMB2cJqOO-4aAhqgEALw_wcB
 

tthornto

Well-known member
Joined
Mar 11, 2011
Messages
743
What about using foam board sheets ripped to fit between the joists like a drop ceiling. something would have to be attached to both sides of each joist to support the foam board, you could use 1x2 furring strips, 1/4 round moulding, or some kind of L - channel metal trim, or you could go really cheap and just support each panel with screws or nails left sticking out the side of the joist.
 

Parrothead

Well-known member
Joined
Apr 27, 2014
Messages
5,346
Location
Earth
Check your local building codes. In many places you can’t have exposed paper backed insulation. I’m specifically referring to the walls.
 
Last edited:

jsaw

Well-known member
Joined
Oct 11, 2008
Messages
1,789
Location
Geneva, N.Y.
What about using foam board sheets ripped to fit between the joists like a drop ceiling. something would have to be attached to both sides of each joist to support the foam board, you could use 1x2 furring strips, 1/4 round moulding, or some kind of L - channel metal trim, or you could go really cheap and just support each panel with screws or nails left sticking out the side of the joist.


Yes, possible to kill two birds with one stone.
 

kbs2244

Well-known member
Joined
Nov 11, 2006
Messages
14,065
I am surprised that more people do not use the 2x4 suspended ceiling panels for something like this.
They are cheap, stiff enough to be self supporting and come in a number of styles.
In this case nailing the "L" strips to the sides of the joists at the desired height would provide a support.
 

Dragfluid

ALLIANCE MEMBER
Joined
Sep 15, 2013
Messages
17,650
Location
Pillager, MN
How are you going to access the attic area?
Do you REALLY need to use the spaces between the joists for more storage? You could fill all that space with cellulose and have some good insulation, with either a drywall or a steel ceiling. You don't want to have spray foam exposed.
What are the dimensions of the garage?
 
OP
Q

QwikKotaTx

Well-known member
Joined
Aug 10, 2013
Messages
967
Location
Seabrook, TX
Check your local building codes. In many places you can’t have exposed paper backed insulation. I’m specifically referring to the walls.
I will be adding OSB to the walls. It's a detached garage. I would prefer something more sturdy over the insulation on the ceiling as paper will apart eventually.

Sent from my VS987 using Tapatalk
 
OP
Q

QwikKotaTx

Well-known member
Joined
Aug 10, 2013
Messages
967
Location
Seabrook, TX
I am surprised that more people do not use the 2x4 suspended ceiling panels for something like this.
They are cheap, stiff enough to be self supporting and come in a number of styles.
In this case nailing the "L" strips to the sides of the joists at the desired height would provide a support.
Are you talking about the standard ceiling tiles found in offices? Would probably be a lot of cutting the panels and a lot of cutting of the rails but would look nice. Not sure how much they cost though.

Sent from my VS987 using Tapatalk
 
OP
Q

QwikKotaTx

Well-known member
Joined
Aug 10, 2013
Messages
967
Location
Seabrook, TX
How are you going to access the attic area?
Do you REALLY need to use the spaces between the joists for more storage? You could fill all that space with cellulose and have some good insulation, with either a drywall or a steel ceiling. You don't want to have spray foam exposed.
What are the dimensions of the garage?
I am either going to install a drop down attic stairway or build a ladder style staircase that pivots down. I just finished decking the attic. Huge pain but there is a lot of room up there to move my junk too and will free up space in the garage.

Sent from my VS987 using Tapatalk
 

Falcon67

Well-known member
Joined
Jun 11, 2009
Messages
18,371
Location
Merkel, TX
>but know the paper can degrade over time and may allow for insulation to fall down.
Eh, not in my experience. I used paper backed insulation in the old shop with NO ceiling, just stapled to the joists. We move after 14 years, no issue with deterioration, etc.

Run 1x2 strips inside the joists, cut OSB to fit, lay your R-19 on top of that paper face down. If you "truly" want to condition the space, then caulk the joints.
 

DFB

Well-known member
Joined
Sep 7, 2016
Messages
5,765
Location
Southern VT/Western Mass
I can't actually tell from the picture what is the size the actual roof rafter, but if like a regular construction 2 x8 or better I would just proper vent it that cavity and then insulate it. Would need vented ridge though or gable vents above a pre installed rafter tie

Seems like making this harder than it has to be
 

drymartiniwi

New member
Joined
Jun 3, 2017
Messages
1
Put 1x2 strips on ceiling joists and put osb between joists just staple it all up. Seeing u are putting osb on walls. I just did my garage ceiling last summer with7/16 osb Stapled it all up with 1 1/2” staples just butted sheets together. No mudding and taping. Painted it and seams disappeared. Easier than drywall.


Sent from my iPhone using Tapatalk
 
To avoid these ads, REGISTER NOW!
OP
Q

QwikKotaTx

Well-known member
Joined
Aug 10, 2013
Messages
967
Location
Seabrook, TX
I can't actually tell from the picture what is the size the actual roof rafter, but if like a regular construction 2 x8 or better I would just proper vent it that cavity and then insulate it. Would need vented ridge though or gable vents above a pre installed rafter tie

Seems like making this harder than it has to be

I am an engineer, it's what we do best...

I just hate losing all of that space to hang stuff from. I just did the attic decking. If I cut another OSB sheet to a small area I'll lose my mind. The walls should be pretty easy. Stuff is like a cheese grater on your skin.
 

Jeff Ivers

Well-known member
Joined
Apr 9, 2010
Messages
2,566
Location
Oklahoma
Well, OP, you kind of got me with the word cheap. I assume you want something fairly rigid to prevent sagging of the insulation bats? My first thought was exterior house wrap they put on under the siding, cut into strips and stapled into place. My second thought was FRP cut into strips and supported with furring strips added to the sides of the joists. I will be interested in what you decide. Don't know if that is rigid enough, but if not you could probably run a strip crossways between the studs every few feet to take care of the issue.
 

DFB

Well-known member
Joined
Sep 7, 2016
Messages
5,765
Location
Southern VT/Western Mass
This product is interesting but hard to believe it's R-17 being 0.2" thick. Local to Houston at least. $175.

https://www.insulation4less.com/insulation4lessproduct-48-prodex-total-24-inch-one.aspx

I've once seen a similar looking products like that for encapsulating joist space for when using a typical staple up radiant floor heat after I did mine it was like foil and bubble pack.

IIRC people use also it under roof decking in hot climates also

The R Value claims are amazingly high for sure even something ridged, like Fomular is only like an R7 for a 1-1/2 thickness, 1" thick Foil Faced Polyisocyanurate is R6
 

u2slow

Well-known member
Joined
Nov 20, 2011
Messages
3,611
Location
BC
I just hate losing all of that space to hang stuff from. I just did the attic decking. If I cut another OSB sheet to a small area I'll lose my mind. The walls should be pretty easy. Stuff is like a cheese grater on your skin.

My buddy used the black-side/white-side poly (that's often used for indoor grow operations) to cover the insulation in his shop. The white side really brightens up the place. Probably cheaper than tyvek/house-wrap. The caveat is it may not technically be approved for vapour barrier.

I'm doing roxul in my shop ceiling. (at least one layer to level off the 2x4 bottom chords) Haven't started yet. Its 19' high, so I really don't want it to fall out, and want to limit how much time/effort I spend on scaffolding. (Not climbing around in trusses up there)

I read about stringing up fishing line, or wire. Somewhat concerned about weight... because I don't know exactly what the engineer allowed for. Whatever I use, I want to be able to panel right over it later (3/8" ply, or tin).
 

DFB

Well-known member
Joined
Sep 7, 2016
Messages
5,765
Location
Southern VT/Western Mass
If I was to do only what the OP described I would also maybe decide on trimming to width and stapling up those ceiling tile panels. Obviously would need add nailers along side the existing joists. Could do the same with simple sheet rock or pretty much any other lightweight sheet good maybe like a 1/4 or 3/8" luan. Of course looks like there is wiring already there might complicate things a little .

Why not just the foil faced insulation? Its reflective shouldn't break down (though IMO the paper face in general should be fine for long time) but foil also may not tear as easily as exposed Kraft.

Kill two birds with one stone? :headscrat
 

Dragfluid

ALLIANCE MEMBER
Joined
Sep 15, 2013
Messages
17,650
Location
Pillager, MN

NUTTSGT

Super Moderator
Staff member
Joined
Sep 14, 2009
Messages
51,098
Location
Northern Central Ohio
If you use metal siding, you can still put some hooks (like bicycle hooks) through the metal to hang stuff. The bottom of the joists/chords will be easy to find, just line up the screws from the metal siding.
 

DFB

Well-known member
Joined
Sep 7, 2016
Messages
5,765
Location
Southern VT/Western Mass
Obviously attaching a ceiling to close in fully insulated 10" joist bays (an R30 value) is the most simple (and generally most logical solution) BUT not what the OP wants :eyecrazy:

He did mention being an engineer...toot, toot! :D

So we have to go with that scenario...right? :rolleyes:

OP still wants to maintain that additional head room he has been using up between the joist bays for hanging his toys up high...

Insulating with fiberglass kraft then covering it with some type protective finish material

And the cheapest way possible

but now...is there really one? :headscrat

Though there has been plenty of good suggestions so far


I personally dunno about the total gain for the effort involved 2 x10 nominal depth 9 1/4" R19 insulation 5 1/2" cavity depth leaves 3-3/4" -minus ceiling material

I didn't get a specific answer to my early inquiry about the building's rafter sizing but will re-suggest that to properly insulate and ventilate the underside of the roof it would leave the under joist storage area just the way it is now and the new storage area (that's already been decked from my understanding) wouldn't be as an unbearably hot a space at it will be trapped between the roof and the insulation below the deck floor. That heat in itself might be detrimental to whatever is stored up there, Texas climate correct? Not that it much matters where though as usually any attic/loft storage space in the country not properly insulated often gets unbelievably hot.


Guess we're right back to square 1 again :lol_hitti
 
Last edited:
OP
Q

QwikKotaTx

Well-known member
Joined
Aug 10, 2013
Messages
967
Location
Seabrook, TX
Still trying to find the white skrim faced insulation locally. I can get it out of town but shipping charges are high. Adding furring strips and then adding a layer of drywall or other sheet goods is too much work. Just stapling the flanges of the insulation and using the wire support rods every 3' or so will be enough of a chore.

The decked space definitely feels warmer than the garage below now,even before insulation. I am not too concerned with heat damage but will try to only place things up there that can handle it. I'm sure it gets over 120° up there in July but I have a large furnace blower connected to a roof vent that moves a lot of air. That is why I want to allow air flow from the soffit. I decked up to the rafters on top of the joists. I still have to box in the perimeter of the garage. It's a lot more work than required but I do not want to have to do 2 layers of ply or other material above and below the joists.
 

Hooked

Well-known member
Joined
Sep 24, 2010
Messages
443
Location
League City, Texas
Call Whirlwind Steel /Buildings. Maybe they have the name of a local supplier for the insulation. They sell the large rolls with their buildings. They are located near Hobby.
 

teamextreme

Well-known member
Joined
Aug 10, 2013
Messages
867
Location
Lakewood, CO
Whatever you do, it's going to be a pain in the *** to install, IMO look like ****, and you're unlikely to find anything "cheap". All this to gain 3 to 4" of headroom to hang things? I'm with DFB, I know that's what you want, but I just don't see the cost (labor, appearance and $) to benefit ratio making it worthwhile. You can still hang things off the joists even if it's sheeted, you just attach through the sheeting.
 
OP
Q

QwikKotaTx

Well-known member
Joined
Aug 10, 2013
Messages
967
Location
Seabrook, TX
Whatever you do, it's going to be a pain in the *** to install, IMO look like ****, and you're unlikely to find anything "cheap". All this to gain 3 to 4" of headroom to hang things? I'm with DFB, I know that's what you want, but I just don't see the cost (labor, appearance and $) to benefit ratio making it worthwhile. You can still hang things off the joists even if it's sheeted, you just attach through the sheeting.

I'm hoping I can find the insulation that already has a durable covering on it. If I don't like it in the future I will add the OSB but after finishing the decking I don't want to fool with it now.
 
OP
Q

QwikKotaTx

Well-known member
Joined
Aug 10, 2013
Messages
967
Location
Seabrook, TX
Call Whirlwind Steel /Buildings. Maybe they have the name of a local supplier for the insulation. They sell the large rolls with their buildings. They are located near Hobby.

Thanks. I left a VM.

I talked to another pole barn builder in Houston and they said the product is called Textrafine and is made by Anco in Indiana but they have national distributors.
 
Last edited:
To avoid these ads, REGISTER NOW!
Top Bottom