To avoid these ads, REGISTER NOW!

Air flow in between purlins

nonhog

Well-known member
Joined
Nov 6, 2007
Messages
2,451
Location
Arizona (Tucson)
I'm in need for therapy soon trying to figure my insulation plan of attack :headscrat

What I am considering is adding a radiant barrier and insulation in between my purlins. what I have been reading is the importance of air flow.
So I would not fill the space(completely) in the 2x10 to allow air circulation.
(BTW I have a metal "snap lock" roof, sheeted underneath with OSB)
Any ideas on how much venting from purlin to purlin as well as outside.

The roof is 28x28. Would a couple of those 2" bird block screens at each void be enough ? Or should I drill some holes in the purlins ?

Is there a rule of thumb ? Anybody follow my train of thought ?
Not sure if I do anymore :lol_hitti
 
To avoid these ads, REGISTER NOW!

redsky49

Well-known member
Joined
Jan 21, 2009
Messages
582
Location
near the coast in eastern North Carolina
Having noted the resounding silence from the forum, I will (try to) offer a few thoughts:

First, be aware that this is not my area of expertise. You are forewarned!

I had to read your post a couple of times, but I think I understand your problem.

I have pulled out a few reference books, but I cannot find any that address roof framing utilizing purlins between the roof rafters. The fact that you have a standing seam metal roof is not different than if you had used asphalt shingles.

As best I understand your description, the intermediate framing members are apparently to prevent racking (secondary purpose), as well as provide support (primary purpose) for the OSB, minimizing the unsupported span. I would strongly recommend that any structural members not be cut, penetrated or otherwise altered without the expressed written permission of the Architect/Structural Engineer/Contractor.

As to how to insulate this roof assembly, the first thought I had was to suspend the insulation/ceiling structure beneath the framing. To minimize the loss of potential headroom, I would consider a high performing rigid insulation such as a polyisocyanurate or cellular phenolic. These range in the area of R-7 to R-8.5 per inch. Actual amount of insulation dependent upon your local requirements.

I would run 1x3 nailers, attached to the roof framing, to which I would attach the gypsum board/insulation board sandwich. If you have a faced insulation board, that will satisfy the vapor barrier requirement. The 3/4" standoff provided by the nailers will provide adequate space for air movement, if you have provided a ridge vent and sufficient soffit vents. I would also utilize drywall screws rather than nails for suspended assemblies.

I admit that I am a bit surprised that this construction detail was not finalized prior to start of work.

If all else fails, see an Architect or Structural Engineer.

Hope this helps. Good luck with your garage.

As always, offered only as opinion
 
Last edited:
To avoid these ads, REGISTER NOW!
OP
N

nonhog

Well-known member
Joined
Nov 6, 2007
Messages
2,451
Location
Arizona (Tucson)
Thanks redsky49,
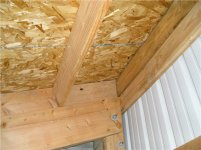
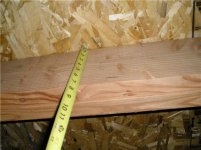
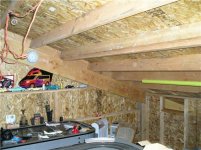
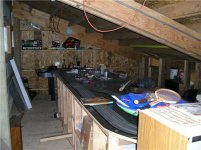
Here are some pics to show what I am dealing with. Not a bunch of room.
As you can see it slopes pretty fast(shed style roof) I am 6' and can just
stand on the low side of the slot car track. As long as I dont move too fast
:bounce:

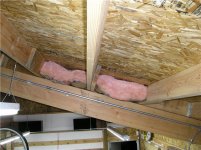
The pic with the insulation in it is from the ceiling in front of the loft.
Had some left over and put it up there. Its for 6" and I thought it would leave some airflow being its in 8" area. But maybe not enough ?
Anyway 2 seperate areas to consider.
The loft is my 1st priority.

Also pictured is my radiant barrier
 

Attachments

  • loft ceiling.jpg
    loft ceiling.jpg
    49 KB · Views: 20
  • loft depth.jpg
    loft depth.jpg
    42.4 KB · Views: 20
  • loft mess.jpg
    loft mess.jpg
    61.5 KB · Views: 23
  • shop ceiling.jpg
    shop ceiling.jpg
    59 KB · Views: 27
  • radiant barrier.jpg
    radiant barrier.jpg
    42.5 KB · Views: 25
  • lm2.jpg
    lm2.jpg
    59.2 KB · Views: 24

nate379

Banned
Joined
Feb 2, 2009
Messages
7,279
Location
Palmer, AK
You will need to use rigid foam on the surface of the rafters/cross braces... whatever you want to call them things. You can't isulate against the under of the roof like is in that pic.
 
To avoid these ads, REGISTER NOW!
Top Bottom