To avoid these ads, REGISTER NOW!

air return - help!

rieferman

Well-known member
Joined
May 18, 2009
Messages
2,586
Location
Collegeville PA (30 min west of Philly)
We had central air installed in our house a year ago. The equipment is good, the price was good, the installer was a scum bag. Cut a lot of corners that I had to constantly catch. In the end, I kicked him out, paid him to prevent any future issues, and called it a day.

BUT, what I'm left with now is a "common air return" where it pulls air from our unfinished, old, dusty, damp basement.. the there's just an open return vent to the 1st floor so that it draws some air from there.

Well, that's not a good long term solution.

But no one is willing to even come see it. Literally, the HVAC guys tell me "there's no money in helping you, so we're not coming out".

So, I guess I need to learn how to do it myself.

Can you tell me how to go about taking the measurements, how to figure out what I need to buy, how do I connect the metal together etc?

Will attach a pic in a few minutes
 
To avoid these ads, REGISTER NOW!
OP
R

rieferman

Well-known member
Joined
May 18, 2009
Messages
2,586
Location
Collegeville PA (30 min west of Philly)
ok, here's the details

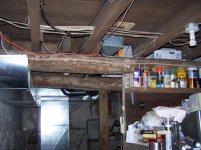
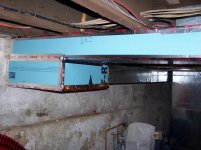
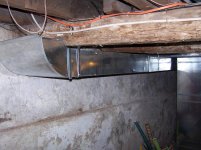
The ducting, as measured from outside edge to outside edge, is 20 inches wide x 8 inches tall.

In the first picture you an see that he just left it aimed at the ceiling, this is where it is drawing air right now.

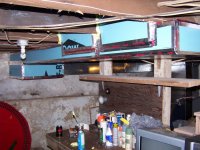
I'm proposing to put a box of duct work on top of that, extending to the right. In the 2nd picture you'll see I placed a white box on the rafter (above the orange paint can) to mark where I need to transition into the stair welll to get up to where the wall vent is.

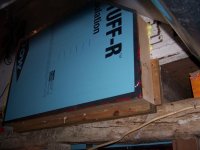
3rd pic is a shot of the space between the joists. As luck would have it, it also is 20" x 8" opening.

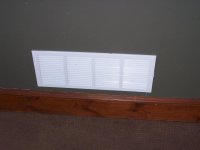
4th pic is a pic of the wall vent in my living room.

SO, I want to come over to the right, up through the joist, and connect to wall area.

How do I do it? How are the connections made, what do I tell the guys at the hvac supply place? etc.
 

Attachments

  • air return 001.jpg
    air return 001.jpg
    145.7 KB · Views: 96
  • air return 002.jpg
    air return 002.jpg
    145.9 KB · Views: 93
  • air return 003.jpg
    air return 003.jpg
    145 KB · Views: 94
  • air return 004.jpg
    air return 004.jpg
    147 KB · Views: 83

walrus

Well-known member
Joined
Nov 12, 2008
Messages
11,683
Location
Maine
How do I do it? How are the connections made, what do I tell the guys at the hvac supply place? etc.

Hire a tin knocker to come do it:lol_hitti

Looks like there is some wiring in the way in that 3rd picture? I'm sure they make all kinds of ells in most any configuration but I have no idea what they are called
 
OP
R

rieferman

Well-known member
Joined
May 18, 2009
Messages
2,586
Location
Collegeville PA (30 min west of Philly)
Can I use the space between the joists as duct work? Like, if I use a block to create a closed off space on one side, and allow the air to be pulled through that area, is it ok? Or does it have to be metal the whole way?

Also, can wires be inside the air return? I can do it either way, just wondering if it's allowed
 

ket-tek

Well-known member
Joined
Jan 28, 2009
Messages
1,289
It would be better in metal, but I've seen alot of wall cavitys used as returns, just line the four sides with air duct insulation. Your still gonna need to get the metal bent to get there though.

No way can you have wiring inside of an air duct, that is not up to code anywhere near my area. Those existing wires surely are not plenum rated.
 
Last edited:

walrus

Well-known member
Joined
Nov 12, 2008
Messages
11,683
Location
Maine
Can I use the space between the joists as duct work? Like, if I use a block to create a closed off space on one side, and allow the air to be pulled through that area, is it ok? Or does it have to be metal the whole way?

Also, can wires be inside the air return? I can do it either way, just wondering if it's allowed

I think you could use the space between as a duct but I believe wiring would have to be plenum rated to be in a duct. Probably get away with it as its cold air but there is a concern about off gassing in a fire. The plenum rated stuff I've seen has a telfon jacket. I doubt it would be the end of the world if it was in there, an inspector might not like it though?
 
OP
R

rieferman

Well-known member
Joined
May 18, 2009
Messages
2,586
Location
Collegeville PA (30 min west of Philly)
ok, I can easily keep the wires outside the duct.

So, to use those cavities as part of the cold air return, can I just leave them as they are, or do I have to line with metal (if line, why? to minimize dust build up?)
 

rodnok1

Well-known member
Joined
Jan 27, 2005
Messages
853
Location
NC
If it was me I would run two or three smaller flex pipes off that main duct into other areas of the house, also run one into that open cavity and adapt it to the current opening(not ideal, but hey) Other option would be to run a couple small flex pipes up to it then adapt. I don't like one common return in any system. It relies on doors being open too much and you can get hot/cold area too easily. Did el scumbago put a filter anywhere in the system prior to the main unit? Doubt it. I would also put a couple filters in that main duct work where they are easily changed. I cut a slot into one and used lond sheetmetal screws to keep the filters from moving around in the duct.
 
OP
R

rieferman

Well-known member
Joined
May 18, 2009
Messages
2,586
Location
Collegeville PA (30 min west of Philly)
I do have a filter (one of those filtrete, 4 inch thick types) so that's good.

Also, the system only heats/cools the first floor which is entirely open, no doors to be shut etc. Since that's the case, would common return be ok? (basically it's a center stair colonial home with kitchen on one side, and living room on the other.. so I don't really want an air return in the kitchen side)
 

cyamaha2007

Well-known member
Joined
Apr 20, 2009
Messages
2,001
Location
St.Charles MO
I have no idea. Im of no help but in a same situation but with a apartment in a shop. Is a common return really a bad thing? I guess i dont understand what the issue is. Dont take it the wrong way i really just dont understand.
 

rodnok1

Well-known member
Joined
Jan 27, 2005
Messages
853
Location
NC
For a/c only a high way location is better, you're swapping hot air not the freshly cooled air. For a combo system generally the returns are near the floor.
Mainly was concerned about the small size of the single return vent, check the links below for some size info.
Every place I've owned/lived had hot/cold spots because of crappy air returns or poor placements, last house had hardwood floors and PO but thick carpeting in, I cut off an inch or so on the door bottome to allow air flow, that room would get hot as heck before.
There is a reason they put multiple vents in a house, seems resonable multiple returns would help efficiency/comfort. If I was going to redo the returns I would put a couple in IMO. Since the other side is your kitchen, code doesn't allow a return in there.Only reason I suggested flex ducting to make it easier for you to install, no complicated bends and the like. Even I can install it :)

http://www.askmehelpdesk.com/advice/t-358801.html
 

sparks427

New member
Joined
Jan 6, 2009
Messages
1
did ya get this figured out? i may be able to help ya get some ideas if u havnt because i'm a HVAC tech by trade and did alot of sheet metal work in houses. let me know.
 
OP
R

rieferman

Well-known member
Joined
May 18, 2009
Messages
2,586
Location
Collegeville PA (30 min west of Philly)
So far, I'm of the mindset to build a wooden enclosure from the wall vent to the joist space, and then use metal from the bottom of the joist space over to the existing metal work. I'd leave the wires outside of any enclosure. So really the only concern I can see with this approach is if using wood as part f the air return is a problem for some reason.

This approach is easily doable by me because the metal is just a straight shot, and I'm good at manipulating wood.

But I'd love more advice.
 
To avoid these ads, REGISTER NOW!

walrus

Well-known member
Joined
Nov 12, 2008
Messages
11,683
Location
Maine
Reiferman
2008 NEC, 300.22c, exception says, this section shall not apply to the joist or stub spaces of dwelling units where the wiring passes through such spaces perpendicular to the long dimension of such spaces.
300.22 deals with wiring in ducts, plenums and other air handling spaces.
from the 2008 handbook,

the exception to 300.22c permits cables to pass through joist or stud spaces as illustrated in exhibit 300.20.Exhabit 300 .20 shows a picture of a joist bay with a wire going thru it like your pic. The joist space is covered with appropriate material and used as a return for forced central heating or air conditioning. You can't have any junction boxes or devices in that joist bay.

Sounds like your ok to use that joist bay as long as the wiring is perpendicular to the flow of air and no boxes are in that bay
 

rwhite692

Well-known member
Joined
Mar 4, 2008
Messages
1,850
Location
Central Valley, CA
I am having a hard time believing that you can't find any professional HVAC people to look at it for you...

Work is work, and they have no reason to care a whit about the story behind the state of your current system. If it were not for occasionally having to step in and fix botched jobs by other contractors, most good ones surely would have a lot more free time on their hands...

I would think it would be well worth it to have that system reviewed by a HVAC company that is an authorized dealer for that particular system, and "re-installed" if necessary, since it is highly doubtful that your manufacturer's warranty is in effect without a professional installation on file. Also by winging it on your own, you have no idea if that system is installed correctly and actually giving you it's optimum efficiency.
 
OP
R

rieferman

Well-known member
Joined
May 18, 2009
Messages
2,586
Location
Collegeville PA (30 min west of Philly)
I wish we could get someone out here. Literally, several local outfits have told me "there's no money in that job, we're not coming".. even if I explain that I'm also looking for someone to perform annual maintenance as well.

One larger local company came out and quoted me $1000 (yes, one thousand) to extend the ducting as I'm proposing to do. It's about 10 feet of work with two 90 degree bends to contend with. This company said that duct sizing was proper already, so they'd just continue with that same size.

A thousand bucks? Yeah, ok. No way.

I did get a local guy to come out and take a look, he quoted $300 for the job, but then got too busy to actually come back. While he was there though, he did a system review and felt the rest of the install was pretty well-done. So that's good. He also agreed that the equipment choice that I made, and system sizing, was good for our home.

So, it's me and figuring out how to do duct work I think.
 

bgarrett

Well-known member
Joined
Feb 11, 2006
Messages
4,393
I have used the space between the floor joists as a return air plenum for two houses.
I nailed up 3/4" plywood to 'box' in the area and both houses are worked well.
The sheetmetal guys just attach their parts to my wooden duct.

My results are actually better than the professionals work.

3/4 plywood and 2X12 joists have a lot better insulating properties than that stupid insulation wrapped around the metal duct and stapled...after cats get under the house and tear the insulation off!
 

bgarrett

Well-known member
Joined
Feb 11, 2006
Messages
4,393
I wish we could get someone out here. Literally, several local outfits have told me "there's no money in that job, we're not coming"..

So, it's me and figuring out how to do duct work I think.

this sounds like you are calling A/C companies,
Forget that and call a sheetmetal shop
They are happy to fold anything you need and will tell you how to crimp the pieces together
 
OP
R

rieferman

Well-known member
Joined
May 18, 2009
Messages
2,586
Location
Collegeville PA (30 min west of Philly)
Tried calling sheet metal places, prices were still way too high (over $250 for the cheapest) for such a simple run.

Well, in the end, I built a wood frame box, and used rigid foam that is lined with foil on one side to cover the box (foil side in to reduce "drag"). I used metal duct sealing tape on all seams and corners. Entire project came out to about $43 or so. Of course I had some of the stuff I needed ahead of time, so that helped costs.

Works terrific. The musty basment smell that would previously drift into our home is eliminated, and basement noises are now properly confined to the basement. Air is moving easily through the duct, no signs of the system struggling for air (of course, I made the duct the same size as the opening into the system to ensure proper sizing).

Will post pics later. It doesn't look as "pro" as metal would but it has solved my issue for a price I can afford. Should hold up indefinitely, I built it well.
 
OP
R

rieferman

Well-known member
Joined
May 18, 2009
Messages
2,586
Location
Collegeville PA (30 min west of Philly)
I don't remember exactly, what number am I looking for and where do I find it? The unit is a natural gas furnace sized to heat/cool just the first floor of our home which is about 25 x 30 foot in size, if that allows you to guess at it. (we have a separate heat pump that does the 2nd story and walk up attic). Both of our units are Air Ease which is made by Lenox (by my research, it appears that Lenox and Air Ease are same with different name plate and price tag)

The HVAC installer "supposedly" was using manufacturer's spec duct when he stopped showing up, and I matched that duct size with what I added on (interior dimensions of the duct opening is 8" x 20")
 

Mellotron

Well-known member
Joined
Dec 24, 2008
Messages
104
Location
Central Oregon
I don't remember exactly, what number am I looking for and where do I find it? The unit is a natural gas furnace sized to heat/cool just the first floor of our home which is about 25 x 30 foot in size, if that allows you to guess at it. (we have a separate heat pump that does the 2nd story and walk up attic). Both of our units are Air Ease which is made by Lenox (by my research, it appears that Lenox and Air Ease are same with different name plate and price tag)

The HVAC installer "supposedly" was using manufacturer's spec duct when he stopped showing up, and I matched that duct size with what I added on (interior dimensions of the duct opening is 8" x 20")

Fair enough, a space that small the unit must be at most a 55,000 btu unit or so. Usually the btu is within the model number. So the intake looks ok.

If it was me I'd move that wiring and then build yourself a box between the two openings with OSB and 1X1s for a frame or similar. You could even get clever in this box and incorporate your air filter media in a cool little slide slot. (if the furnace does not have the filter in it already.) You could even make the slot at an angle and accomodate an even bigger filter for more flow and less frequent replacements.
Then seal up all the cracks with duct butter such as DP1010 or DP2020 from Design Polymerics. Use the same stuff to even coat the raw wood in that old rafter cavern area in between your new box and the white intake grill.

Just a thought. Feel free to shoot holes in my idea for sure.
 
OP
R

rieferman

Well-known member
Joined
May 18, 2009
Messages
2,586
Location
Collegeville PA (30 min west of Philly)
Cool, thanks for gut checking for me.

The old furnace that I had replaced was in place for 20+ years using a 10"x10" air return, so when the HVAC guy did his calcs and told me that for the new similarly sized unit that the manufacturer suggested 8"x20", it seemed reasonable to me.

We do a have a filter unit in place, it sits just next to the furnace and uses the 4" thick filtrete filters by 3M. Works really nicely.

I ended up building the duct by making a wood frame out of 2"x2" stock and covering the box with rigid foam keeping the foil side inwards to improve air flow. It's been very quiet and has improved the circulation of air really well so far. Looks a little "funky" compared to metal ducts, but it was very easy to put together and make adjustments on the fly etc.
 
OP
R

rieferman

Well-known member
Joined
May 18, 2009
Messages
2,586
Location
Collegeville PA (30 min west of Philly)
ok, here's how it turned out.

- first pic is the box that connects the open joist space to the wall grate
- 2nd pic is looking down the length of the duct box. those two patches are closing up the joist space so that the air has to travel into the box
- 3rd pic is a closer picture of how the box connects to the metal duct.

I just used expanding foam to seal tricky spots and foil tape to seal everything else.

Looks ok I guess, works terrific and will last many many years.
 

Attachments

  • easter and lancaster 04-2010 072.jpg
    easter and lancaster 04-2010 072.jpg
    133.2 KB · Views: 20
  • easter and lancaster 04-2010 074.jpg
    easter and lancaster 04-2010 074.jpg
    144.6 KB · Views: 20
  • easter and lancaster 04-2010 075.jpg
    easter and lancaster 04-2010 075.jpg
    141.5 KB · Views: 21
To avoid these ads, REGISTER NOW!
Top Bottom