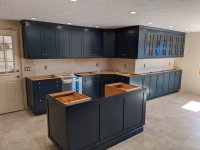
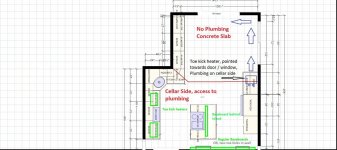
We just remodeled our kitchen, tore down the old sunroom that was attached to the kitchen, and framed that area out to add to the kitchen sq footage. The sunroom was on a concrete pad, and we had to put joists on top and fill the spaces with rigid insulation, so no plumbing is in there, or can go in there. There are really only a couple of places to install heat / baseboards. The first one (in blue) Is what I know I will be doing, a toe kick pointed towards the door and window since there is now way to put baseboards under the window.
In green / grey is what I'm debating on to cover the rest of the area. So the drawing is cut off slightly at the bottom. But along the bottom is basically an "access hallway" the entry door is on the left bottom corner, walk straight though (to the right on the drawing) and that leads to the bedrooms, the other way (down in the drawing) leads to the living room.
The easiest option would be to put a baseboard along that wall in the "hallway" But im worried it will be in the way when we walk along it. That wall has the chimney in it, so it's very deep. Which allows me to do my second option, put two toe kicks in the wall so they vents are flush and not in the way of walking. My biggest concern with this, is is it ok to do that? I wouldn't have access to them once they're sealed up, and access from the basement may be hard since the support beam is right there.
Third option, would be just put two more toe kicks in the other cabinets. Or a baseboard behind the island, only problem with that is that there's a bar overhang there, and we will have stools. I think it would be in the way, and people would put their feet on it and it would get damaged. Plus it would detract from the look of the island
Are there any other alternatives I'm not seeing? any other heating options out there? Does anyone have personal experience with toe kick heaters? My biggest concern is that they will be noisey.
I don't have to many good photos of the area. You can see the "hallway" in a couple, the two different areas that lead to the rest of the house, as well as the chimney in the wall
Thanks
Erci
In green / grey is what I'm debating on to cover the rest of the area. So the drawing is cut off slightly at the bottom. But along the bottom is basically an "access hallway" the entry door is on the left bottom corner, walk straight though (to the right on the drawing) and that leads to the bedrooms, the other way (down in the drawing) leads to the living room.
The easiest option would be to put a baseboard along that wall in the "hallway" But im worried it will be in the way when we walk along it. That wall has the chimney in it, so it's very deep. Which allows me to do my second option, put two toe kicks in the wall so they vents are flush and not in the way of walking. My biggest concern with this, is is it ok to do that? I wouldn't have access to them once they're sealed up, and access from the basement may be hard since the support beam is right there.
Third option, would be just put two more toe kicks in the other cabinets. Or a baseboard behind the island, only problem with that is that there's a bar overhang there, and we will have stools. I think it would be in the way, and people would put their feet on it and it would get damaged. Plus it would detract from the look of the island
Are there any other alternatives I'm not seeing? any other heating options out there? Does anyone have personal experience with toe kick heaters? My biggest concern is that they will be noisey.
I don't have to many good photos of the area. You can see the "hallway" in a couple, the two different areas that lead to the rest of the house, as well as the chimney in the wall
Thanks
Erci