GarageEnvy
Well-known member
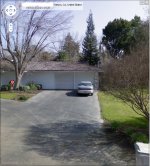
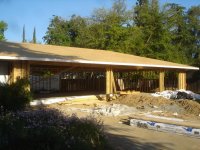
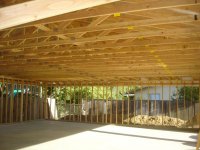
Steps 1, 2 and 3: Remodel bathroom, kitchen and living room to put enough chips in the wife bank to minimize resistance to new 5-car, 1828sf garage. Time span: about 4 years
Step 4: Dreaming and constant staring at spot imagining the finished project. Time span: about 2 years
Step 5: Realization that I'm only getting older and not richer. There will never be a better financial time to do it.
Steps 6, 7 and 8: Remove the 40' redwood behind garage, 47' mulberry to the side and the 35' bradford pear in the front of the garage and pull/grind stumps. Geez ripping them out is a lot more fun than grinding. Also relocate all sprinkler valves, the water main to the house and the fencing. Time span: about 4 months.
Steps 9 and 10: Met with designer and finalized plans. Submitted to county and began hemorraging of money. I even bought an $83 "voucher" not to move dirt. Time spent: about 3 months.
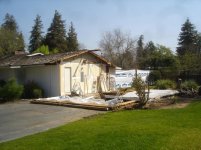
Step 10: Permit in hand, demolition begins and electrical "saga" for moving meter and setting up temporary power begins. Time spent: about 3 weeks.
Hard costs so far 1) tree removal $400 2) Plumbing relocation $400 3) Designer and engineer $4,000 4) County permits $1,800 5) Electrician $2,000 6) Demolition $200 (so far).
Total to get to square one $8,600.
Step 4: Dreaming and constant staring at spot imagining the finished project. Time span: about 2 years
Step 5: Realization that I'm only getting older and not richer. There will never be a better financial time to do it.
Steps 6, 7 and 8: Remove the 40' redwood behind garage, 47' mulberry to the side and the 35' bradford pear in the front of the garage and pull/grind stumps. Geez ripping them out is a lot more fun than grinding. Also relocate all sprinkler valves, the water main to the house and the fencing. Time span: about 4 months.
Steps 9 and 10: Met with designer and finalized plans. Submitted to county and began hemorraging of money. I even bought an $83 "voucher" not to move dirt. Time spent: about 3 months.
Step 10: Permit in hand, demolition begins and electrical "saga" for moving meter and setting up temporary power begins. Time spent: about 3 weeks.
Hard costs so far 1) tree removal $400 2) Plumbing relocation $400 3) Designer and engineer $4,000 4) County permits $1,800 5) Electrician $2,000 6) Demolition $200 (so far).
Total to get to square one $8,600.