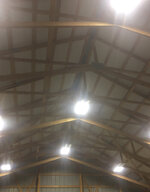
I am scratching my head over the 100 different option to insulate my pole barn ceiling.
Stats:
Eastern Shore of Maryland
36’x48’x12’
Wooden Poles on approximately 8’ centers
7/12 over 4/12 scissor trusses in 4’ centers with 2x6 top member
Bubble insulation under metal roofing
Vented soffit and ridge
Radiant heat in concrete slab
Used primarily for metal sculpture work
The tricky part is that I plan to put a mezzanine second floor in the back half of the shop and would like to keep the space between trusses open. This leaves the 2x6 top chord.
Do I need the venting?
One thought was fiberglass batts between the trusses and foam board on the underside of the top chord to seal everything off.
Ideas?
Thanks,
Matt
Sent from my iPhone using Tapatalk
Stats:
Eastern Shore of Maryland
36’x48’x12’
Wooden Poles on approximately 8’ centers
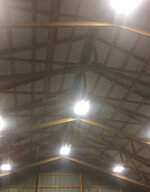
7/12 over 4/12 scissor trusses in 4’ centers with 2x6 top member
Bubble insulation under metal roofing
Vented soffit and ridge
Radiant heat in concrete slab
Used primarily for metal sculpture work
The tricky part is that I plan to put a mezzanine second floor in the back half of the shop and would like to keep the space between trusses open. This leaves the 2x6 top chord.
Do I need the venting?
One thought was fiberglass batts between the trusses and foam board on the underside of the top chord to seal everything off.
Ideas?
Thanks,
Matt
Sent from my iPhone using Tapatalk