mr.ragtop
Member
Sooooo I’ve been through more threads on here than I can remember at this point. All trying to find answers and opinions on islnsulating a sided pole barn and what to do with vapor barriers
So this building might end up being taken down in the future. This is due to being small for my needs. Looking at how to possibly attach another building to it, but that’s for another thread……
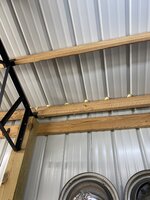
That being said I don’t want to do spray foam as it would be a pain to take back down later. The easy button is batting style but with having no vapor barrier, I’m lost on which side I need that on. Seems like most guys already have the bubble wrap already installed to help with that but I don’t have that option on this one. Building was built months before I bought the property. I’m open to foam board but it has terrible R value for for the price. Same for using it as a vapor barrier and then running batting over it.
I’m just south of Nashville, in Alabama. So it’s normally hotter but we still see cooler and freezing temps for winter. At this time I’m really just wanting knock out the roof so it’s not just cooking me to death (can feel it radiate TONS of heat).
I’m assuming SOMEONE has had this same situation in the past. I appreciate any help!
So this building might end up being taken down in the future. This is due to being small for my needs. Looking at how to possibly attach another building to it, but that’s for another thread……
That being said I don’t want to do spray foam as it would be a pain to take back down later. The easy button is batting style but with having no vapor barrier, I’m lost on which side I need that on. Seems like most guys already have the bubble wrap already installed to help with that but I don’t have that option on this one. Building was built months before I bought the property. I’m open to foam board but it has terrible R value for for the price. Same for using it as a vapor barrier and then running batting over it.
I’m just south of Nashville, in Alabama. So it’s normally hotter but we still see cooler and freezing temps for winter. At this time I’m really just wanting knock out the roof so it’s not just cooking me to death (can feel it radiate TONS of heat).
I’m assuming SOMEONE has had this same situation in the past. I appreciate any help!