To avoid these ads, REGISTER NOW!

Another shop with water problems

ImportTech

Member
Joined
Dec 29, 2023
Messages
5
Location
Eastern NC
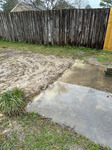
Hey all, hope everyone has had a decent weekend so far. Sorry for bit of a long post, but as the title says I have a bit of a water problem. The slab my shop is on is larger than the shop itself, so when it rains, the rain water from the exposed slab seeps under the wall into the shop. I have searched, but not quite seen a situation like this.

The exposed slab at hand is a 12'x16' but is about 8" lower than the ground on 2 sides of it. (Shop and slab already here when I bought the house, I don't know why someone would have done this). I know the ground would need to be dragged out a bit but slab is still pretty low, and it's about 6' from the fence on the back side so not a lot of space to work with there. Also, if it is relevant, the top 12" of soil is decent, but then it turns to a clay-like earth past that

I am curious to as what you all would do. Ideally I would like to add on to the shop to have somewhere for my air compressor, woodworking stuff, fridge, maybe mower and keep the shop dedicated to my car/bike projects, but I'm wondering if tearing the slab up would be the best option, or if it would be feasible to build on it and find a way to keep the higher dirt/rainwater runoff from getting into the area? Stopping water from getting into the shop is the main goal, and I know keeping water off the slab (or removing it) is the answer, but wondering what you all would do!

Just got done tearing down a rotten storage shed so ignore the blocks and other junk! Thanks in advance for your thoughts and opinions
~David
 

Attachments

  • tempImageqlGiDo.jpg
    tempImageqlGiDo.jpg
    2.5 MB · Views: 145
  • tempImagec6EKTZ.png
    tempImagec6EKTZ.png
    9.1 MB · Views: 140
  • tempImagejJJXkf.jpg
    tempImagejJJXkf.jpg
    2.6 MB · Views: 140
  • tempImageeFgkcp.png
    tempImageeFgkcp.png
    10.2 MB · Views: 146
To avoid these ads, REGISTER NOW!
OP
I

ImportTech

Member
Joined
Dec 29, 2023
Messages
5
Location
Eastern NC
So I'm not clear on your post. is the section of the slab shown the only part that extends beyond the garage?
Build a curb along the edges & add on the the garage
Sorry, yes. The area of the slab is 30x30, shop is 25x30 with a lean-to over the other 5' on the opposite side, and this pictured 12x16 area is the only thing not covered. Not sure why it was poured in like this unless there used to be a different building on it.
 

tarmy

Well-known member
Joined
May 28, 2014
Messages
4,722
Location
Nor Cal
If that where mine I would put suitable fill and get it (the new slab) above grade with proper drainage/slope around it. Whatever you do is likely to have seepage over time and will pond around it. Access may be a problem to and then having to step down into the pit.

Good luck.
 

Fixr

Well-known member
Joined
Dec 23, 2012
Messages
9,723
Location
SW VA
Based on your photos, it looks like someone built a swimming pool hoping that it wouldn't fill up with water. Water will flow downhill whether you like it or not. The only solution that I'm aware of that can be counted on to work is to grade the surrounding soil to drain water AWAY from the slab. French drains will eventually clog and fail because the water will carry silt into the drain, and then you get to dig them up again. Dams and membranes can help, but they are also prone to failing, especially if not meticulously installed. Those methods can be good for quite a few years, but they are nowhere near as reliable as open drainage.

The good news is that you have an opportunity to be the only guy in the neighborhood with a moat.
 

Copymutt

Well-known member
Joined
Sep 3, 2016
Messages
3,416
Location
Colorado
I can see excelerating your build out which puts it under cover or cut it free bust it out. Any thing else is going to be problematic & wasted effort.
 
To avoid these ads, REGISTER NOW!

larry4406

Well-known member
Joined
Jan 27, 2006
Messages
19,762
Location
Northern Virginia
Build a curb. Trench all around and apply a membrane of water proofing to below the slab. Add a French drain. Best scenario would have the membrane meet the FD membrane.
I like this approach.

I might take it one step further. Excavate around the perimeter of the slab. Pour a footing at required frost depth so that top of footing engages the bottom of the slab for a minimum of 4” overlap. Then block up with CMU off the footing so you are 8-10” above grade. Parge the CMU exterior face and waterproof with hot spray tar. Add your French drain (drain tile) around the perimeter.

Fill the cells, add anchor bolts, and build your shop extension.
 

CraigStu

Well-known member
Joined
May 22, 2014
Messages
4,063
Location
Blacksburg, Va
I was immediately thinking curb also. But what do you do at the side of the garage wall? Cut out a piece of wall and run the curb inside? Looks like a metal garage and those usually have a 2x2 or 2x3 steel tube along the bottom of the wall. Cut through that?? Maybe best to build forms and pour a one step high (thick) slab on top of the existing slab. Maybe do a thickened edge where the edge overhangs the existing slab and extends down to the same depth as the existing slab? As best I can tell from the pics this slab is the lowest part of the yard so drain tile is going to help (?) but I don't see anywhere for it to run too that is lower. I see larry is thinking similar and his idea may be better since it would require a lot less concrete. OTOH it would require some expertise w/ block etc.
 

Stuart in MN

Well-known member
Joined
Sep 8, 2005
Messages
23,230
Location
Minneapolis
I just watched a video yesterday where they dealt with the same situation - they drilled some holes in the slab to provide drainage, then cut a slot along the edge of the building and installed copper flashing with plenty of sealant. I don't know if it's the best way to deal with the problem but it's one way to do it. If you don't want to watch the whole thing you can skip ahead to 9 minutes in to get to the flashing part.

However, after looking at your photos I think I'd tear up the slab and then adjust the grade so it slopes away from the building.


Jim greengo

Well-known member
Joined
Sep 3, 2018
Messages
7,415
Location
Behind my house
Hey all, hope everyone has had a decent weekend so far. Sorry for bit of a long post, but as the title says I have a bit of a water problem. The slab my shop is on is larger than the shop itself, so when it rains, the rain water from the exposed slab seeps under the wall into the shop. I have searched, but not quite seen a situation like this.

The exposed slab at hand is a 12'x16' but is about 8" lower than the ground on 2 sides of it. (Shop and slab already here when I bought the house, I don't know why someone would have done this). I know the ground would need to be dragged out a bit but slab is still pretty low, and it's about 6' from the fence on the back side so not a lot of space to work with there. Also, if it is relevant, the top 12" of soil is decent, but then it turns to a clay-like earth past that

I am curious to as what you all would do. Ideally I would like to add on to the shop to have somewhere for my air compressor, woodworking stuff, fridge, maybe mower and keep the shop dedicated to my car/bike projects, but I'm wondering if tearing the slab up would be the best option, or if it would be feasible to build on it and find a way to keep the higher dirt/rainwater runoff from getting into the area? Stopping water from getting into the shop is the main goal, and I know keeping water off the slab (or removing it) is the answer, but wondering what you all would do!

Just got done tearing down a rotten storage shed so ignore the blocks and other junk! Thanks in advance for your thoughts and opinions
~David
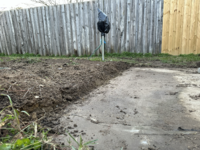
Can you build a curb around it,then slope dirt from there?
 

dougf

Well-known member
Joined
Feb 22, 2013
Messages
402
Location
Missouri
What side of your building is the exposed slab on, eave or gable? Might be a really good time for an enclosed lean-to extension with a door to the new area or completely expand your building onto the existing slab. Either way it does look like you'll need to put some thought into drainage and where the waters going to need to go.
 

BombShelter

Well-known member
Joined
Nov 16, 2015
Messages
552
Location
State of Hockey
If it doesn't get too cold, I'd put in a sump basket in the ground and pump it out to the curb.

Other than that everything would have to get re-graded which might make your property the low spot. You could also lift your current shop and add a few courses of block, then waterproof the outside area.
 

My Old Tools

Well-known member
Joined
Jun 4, 2014
Messages
5,468
Location
Hamrick Lake, TX
Cut the slab next to the garage wall. Take out all of it, or at least a 12" strip along the wall, then put a French drain in there to take the water away.
 
To avoid these ads, REGISTER NOW!
Top Bottom