To avoid these ads, REGISTER NOW!

Any GC's or builders on here? Help reading garage plans

cliffcharb

Well-known member
Joined
Nov 7, 2021
Messages
238
Location
North Port, Fl
As I'm going over my building plans I have come across a couple questions. The draftsmen who created the plans has been absolutely no help.
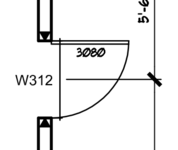
Window sizes. I have 2 different sizes. 4020 HR and 34 SH. Entry door is marked 3080. I've spoken with a couple vendors to purchase and they all tell me they need dimensions. I'm trying to determine rough opening size so I can layout my stud plan and anchor bolts before pouring my slab.
Gathering from multiple manufacturer sites I feel a 4020 window is 48" x 24"? But what about a 34 window? I've only seen a few sites mention that size as standard hurricane, roughly 53" x 50", not the 36"x48" I was assuming. The architect just tells me they are standard size... not much help.
 
To avoid these ads, REGISTER NOW!

Half-fast eddie

Well-known member
Joined
Jul 10, 2021
Messages
1,479
Location
Virginia
Can you post a picture of what it shows on the plans? 34 SH sounds like single hung, but there’s details missing.

Entry door is 30” x 80”. Or 2’-6” x 6’-8”.
 

wssix99

Well-known member
Joined
Mar 2, 2011
Messages
5,162
Location
Chicago, IL
I would guess that the 4020 is a 4'-0" X 2'-0" Hinge Right window or something like that. 34 SH, maybe a 36" X 48" Single Hung, and the door a 3'-0" X 8'-0" door.

Either way, that nomenclature looks sloppy to me. Your plans should have a "door and window schedule" attached to them with all the specifics. If not, ask for it - that's a key piece you are missing and should be provided with all plans or be included on one of the pages as a separate item.


TRWham

Well-known member
Joined
Aug 11, 2017
Messages
1,971
Location
East Cobb County, Georgia
I just ordered windows for a project and found less than half of the architect’s selections were correct for the application. She had windows too small to meet egress requirements in 2 rooms and another that was too tall for the space. She had failed to account for the 84” ceiling height in one area. The exterior elevations looked great but the bottom of the window would have been below the floor.

The notes on your plans appear to use inconsistent nomenclature so my advice would be to determine what really works and go with that.
 

Finally

Well-known member
Joined
Oct 25, 2014
Messages
59
Location
Tampa, Florida
You need to decide on a manufacturer for the windows, they will have the rough opening sizes based on those notes. Some architects mix and match there window descriptions. There are 34 windows and 35 windows, They do not mean 3’ x 4’ or 3’ by 5’. Only the window manufacturer chart can tell you the exact measurements.

I have no idea what the HR is after the 4020. Yes, 34SH is single hung and the front door is 3’ x 8’, that is very common.
 

dfiler2

Well-known member
Joined
Dec 15, 2014
Messages
2,859
Location
NW Minnesota
There are lots of different nomenclature used but I would bet the door is 3'-0" x 80" which is standard. You can get 30" doors but that is really narrow.
 

Legion Prime

Well-known member
Joined
Sep 5, 2018
Messages
740
Location
Leelenau County MI
Unless that's 34" Sill Height
Sounds like you need to have a talk with your "draftsman" and I hope to god you haven't paid them yet. Tell them you have very simple questions you want answers to, if they are "standard sizes" he should be able to tell you what those standard sizes are otherwise what the hell does he think he's getting paid for?
 
OP
C

cliffcharb

Well-known member
Joined
Nov 7, 2021
Messages
238
Location
North Port, Fl
I know the 4020 HR, is horizontal roller, as they face my neighbor and I wanted them higher up mostly for ventilation. For my entry door I was going for a 36"x80". I've reached out to a local manufacturer to see if they can shed some light on the actual sizing mentioned in the plans.
 
To avoid these ads, REGISTER NOW!

loganb

ALLIANCE MEMBER
Joined
Dec 29, 2011
Messages
5,630
Location
Omaha, NE
In the window business....goodness I wish folks would follow their own nomenclature consistently....asking for a standard that architects or draftspeople would follow is impossible but they weren't even consistent on their own pages.

Generally you need to cross reference the elevations with the plans in a situation like this to ensure what is what....without seeing the complete plans my take would be:

4020 HR is a 4'0(width) x 2'0" tall sliding/gliding/horizontal rolling window

34SH is a 3'0(wide) x 4'0" Single Hung

3080 is a 3'0 x 8'0 call size door, assuming right hinged outswing based on what's common(and cheaper)

Note....doors are sold at "Call sizes" which is NOT frame size or rough opening size. Verify what the required rough opening for the door is as it will not be 3 x 8

The windows, assuming those are standard sizes, the "34 SH" assuming it is a 3' x 4' Single Hung will likely have a frame size of 35.5" x 47.5" so that your rough openings IS an even 36 x 48 assuming 1/4" shim space on all 4 sides which for this application should be plenty assuming the framer is marginally competent. Be very clear with your window supplier on sizing and framing(rough opening) size and how it relates to what you're ordering as with the lead times you're likely going to be dealing with you don't want to wait that long to find out something isn't as expected
 

wssix99

Well-known member
Joined
Mar 2, 2011
Messages
5,162
Location
Chicago, IL
Wssix … probably not an 8 ft high residential door …
They exist, but I agree - I wouldn't think a garage would be a place to make that kind of statement.

I would definitely make the architect here put forth the proper effort and make sure a door and window schedule is provided.
 

loganb

ALLIANCE MEMBER
Joined
Dec 29, 2011
Messages
5,630
Location
Omaha, NE
what’s odd is that the first window has 4 digits, which to me is normal. Why does the second one only have 2 digits? Something sloppy with the plans.

Yes, sloppy is my expectation. On a larger project with a larger team involved I can sometimes pick up on where different draftsman were involved based on their habits in the details, but for modern CAD systems it should be consistent regardless of who does it so to me it's just sloppy.

The 4 digit sizing nomenclature is common, sometimes it's feet and inches, othertimes just inches....really fun when they mix both in the same drawing set...again poor practice but it happens
 

jack stand

Well-known member
Joined
Feb 29, 2012
Messages
3,354
Location
Lakes Region Maine
I find that often the designer just places the window and its approximate size based on scale and purpose. The actual rough openings are determined when a window "brand" is selected and the details end up being sorted out by the carpenters after they've chased down the builder for this info.☹️
Better run "outfits" will have a window schedule including r/O's. On a garage with only a handful of windows and doors and no cabinetry or interior walls (clearance issues) it's not really a big deal.
The 3 "P's" Proper Prior Planning prevents Piss Poor Performance. Unless you specifically stated a window line, this is what they had to work with.
Every OHD garage door that I've been around, the called name or size is the finished framing dimension. Windows will vary and for what, for 4-5 windows, have them on site when the lumber arrives. Exterior doors in common residential sizes are generally a standard r/o as well.
 

larry4406

Well-known member
Joined
Jan 27, 2006
Messages
19,569
Location
Northern Virginia
Window and doors are labeled using a 4-digit method.

The first 2 digits are the width using short hand for feet then inches, while the second pair of digits is the height also in feet then inches.

For example a 3046 window would be considered 3'-0" wide by 4'-6" tall. Similarly a 2868 interior door would be 2'-8" wide by 6'-8" tall.

This short hand method is often referred to as the "Call Size" as that is what they are called.

The rub on getting to rough opening for windows and doors is that it varies by manufacturer. Some manufactures the rough opening is the call size meaning the net size is smaller. Others, the rough opening is larger than the call size meaning the net size is the call size.

In short - the architect usually does not know the final window and doors that are used. Therefore, you as the GC need to pick these, then get the rough openings from the vendor, then frame accordingly.
 
OP
C

cliffcharb

Well-known member
Joined
Nov 7, 2021
Messages
238
Location
North Port, Fl
This is actually why the question came up. As the plans did not come with any wall details, lumber take off etc, I have been laying out stud placement and anchor bolt placement to prepare everything. My father went and measured the plans and informed me that the larger windows measured out to approx 53"x50", not 36x48. Everything else is measuring as expected, minus the 8' entry door.
Generally you need to cross reference the elevations with the plans in a situation like this to ensure what is what....
 

chad215

Well-known member
Joined
Sep 30, 2019
Messages
128
Location
Caldwell,tx
With steel buildings we typically call out man doors as 3070, 4070, or 6070, referring to 3'-4"x7'-2", 4'-4"x7'-2", or 6'-4"x7'-2" rough openings.

Is there another page with a door and window schedule? Basically a table that calls out those abbreviations and specifications?
 

dcg9381

Well-known member
Joined
Jun 20, 2018
Messages
11,924
Location
Austin, TX
4020 HR is a 4'0(width) x 2'0" tall sliding/gliding/horizontal rolling window

34SH is a 3'0(wide) x 4'0" Single Hung

3080 is a 3'0 x 8'0 call size door, assuming right hinged outswing based on what's common(and cheaper)

This is right.
Doors will come in frames, so their actual sizing for dimensions is different than the door opening. They are shimmed to fit the rough opening.

Note, for windows, rough opening size VARIES by manufacturer and window type, so you need the window specifications (at least that's how I do it). Different windows have different variances in rough opening. In some cases, for "oddball" (custom) windows - we have a few trapezoids, we have the window manufacture come out AFTER framing and then we build a window to the opening, not the other way around.
 
To avoid these ads, REGISTER NOW!
Top Bottom